Welcome home to 4458 Juanita Ct, a thoughtfully renovated and stylishly updated home nestled in a desirable Chino community. With modern finishes, light-filled interiors, and a smart layout, this home is the perfect blend of comfort and sophistication. Step inside to find gorgeous wood laminate flooring that flows seamlessly through the main living areas, creating warmth and continuity. The open-concept kitchen is a chef’s dream, with custom cream-colored cabinetry, elegant crown molding, a subway tile backsplash, and granite countertops. The space is framed by stylish pendant lights and accented with stainless steel appliances and a large central island that makes entertaining effortless. The bathrooms are showstoppers, featuring modern tile work, upgraded vanities, and luxury touches. The primary bathroom boasts a spa-like walk-in shower with frameless glass, elegant tile accents, and a freestanding soaking tub for the ultimate relaxation. The second bathroom includes a glass-enclosed shower, modern fixtures, and chic floating shelves for added charm and functionality. Whether you are looking for a starter home, or an investment property, this home has it all! Part of a well-maintained HOA with low dues—just $240/month, covering exterior maintenance and roof upkeep, you can rest easy knowing the roof was just replaced within the last year! The Furnace and HVAC Condenser were also replaced NEW in 2021! This gorgeous property features Dual-pane windows and recessed lighting throughout, Full downstairs bed/bath and a private suite on the second floor, Private garage access with laundry on site, Neutral color palette ready for your personal touch & quaint Outdoor Living spaces. Enjoy morning coffee or evening drinks on the covered front patio under charming string lights and surrounded by mature landscaping for added privacy. This single family attached home offers not only a turn-key living experience but also a location that puts you close to schools, shops, parks, and freeway access. Whether you're looking to downsize, invest, or buy your first home—this property delivers style, function, and value in equal measure. Don’t miss your chance to own this beautiful Chino gem—schedule a showing today!
Sold for $630,000
Listed by: KELLER WILLIAMS RIVERSIDE CENT • LAURA MCKINNEY • Contact: 951-776-5700
Bought with: Century 21 Masters
$630,000
4458 Juanita Ct, Chino, CA 91710
2beds
1,437sqft
Single Family Residence
Built in 1975
3,675 Square Feet Lot
$623,000 Zestimate®
$438/sqft
$2,682 Estimated rent
Home value
$623,000
$561,000 - $692,000
$2,682/mo
Zestimate® history
Owner options
List your home for rent
$2,682/mo
Rent Zestimate®
Find your next renter with Zillow Rental Manager. Plus, with online applications, you can quickly screen prospective tenants – for free.
$2,682/mo
Rent Zestimate®
Refinance and save
$4,227/mo
Est. payment
Refinancing to a lower rate could help reduce your monthly payments and save thousands over the life of the loan.
$4,227/mo
Est. payment
Explore your selling options
Work with a Zillow partner agent
Leverage their expertise and Zillow's premium Showcase listings to get your home seen by more buyers.
Get startedList with your own agent
Get your home in front of millions of buyers by listing it on Zillow.
Learn how to do itSell it yourself
Take full control of how buyers see your home on Zillow by listing For Sale by Owner (FSBO).
List your homeWhat's special
Modern fixturesMature landscapingModern tile workOpen-concept kitchenLuxury touchesSubway tile backsplashFreestanding soaking tub
Zillow last checked:
Listing updated:
Listed by:
LAURA MCKINNEY DRE #02046962 951-218-5432,
KELLER WILLIAMS RIVERSIDE CENT
Bought with:
Patti Ormes, DRE #01009463
Century 21 Masters
Source: CRMLS,MLS#: IV25111109 Originating MLS: California Regional MLS
Originating MLS: California Regional MLSFacts & features
Interior
Bedrooms & bathrooms
- Bedrooms: 2
- Bathrooms: 2
- Full bathrooms: 2
- Main level bathrooms: 1
- Main level bedrooms: 1
Rooms
- Room types: Bedroom, Entry/Foyer, Family Room, Kitchen, Laundry, Primary Bedroom
Bedroom
- Features: Bedroom on Main Level
Bathroom
- Features: Bathroom Exhaust Fan, Bathtub, Closet, Full Bath on Main Level, Quartz Counters, Remodeled, Soaking Tub, Upgraded, Walk-In Shower
Kitchen
- Features: Kitchen Island, Kitchen/Family Room Combo, Pots & Pan Drawers, Quartz Counters, Remodeled, Updated Kitchen
Heating
- Central
Cooling
- Central Air
Appliances
- Included: Dishwasher, Gas Range, Ice Maker, Microwave, Refrigerator, Water Heater, Dryer, Washer
- Laundry: Washer Hookup, Gas Dryer Hookup, In Garage
Features
- Breakfast Bar, Crown Molding, High Ceilings, Pantry, Quartz Counters, Recessed Lighting, Two Story Ceilings, Bedroom on Main Level
- Flooring: Laminate, Wood
- Doors: Double Door Entry, Sliding Doors
- Windows: Double Pane Windows
- Has fireplace: No
- Fireplace features: None
- Common walls with other units/homes: 1 Common Wall,No One Above,No One Below
Interior area
- Total interior livable area: 1,437 sqft
Property
Parking
- Total spaces: 1
- Parking features: Door-Single, Driveway, Garage Faces Front, Garage
- Attached garage spaces: 1
Features
- Levels: Two
- Stories: 2
- Entry location: 1
- Patio & porch: Front Porch, Open, Patio
- Pool features: Community, Fenced, Heated, In Ground, Association
- Has spa: Yes
- Spa features: Association, Heated, In Ground, Private
- Fencing: Block,Wood
- Has view: Yes
- View description: Mountain(s), Neighborhood, Peek-A-Boo
Lot
- Size: 3,675 Square Feet
- Features: 0-1 Unit/Acre, Back Yard, Close to Clubhouse, Cul-De-Sac, Front Yard, Lawn, Landscaped, Sprinklers Timer, Sprinkler System, Street Level, Yard
Details
- Parcel number: 1019222200000
- Special conditions: Standard
Construction
Type & style
- Home type: SingleFamily
- Architectural style: Modern
- Property subtype: Single Family Residence
- Attached to another structure: Yes
Materials
- Drywall, Stucco, Wood Siding
- Foundation: Slab
- Roof: Composition,Shingle
Condition
- Updated/Remodeled,Turnkey
- New construction: No
- Year built: 1975
Utilities & green energy
- Sewer: Public Sewer
- Water: Public
- Utilities for property: Cable Available, Electricity Connected, Natural Gas Connected, Phone Available, Sewer Connected, Water Connected
Community & HOA
Community
- Features: Biking, Curbs, Suburban, Sidewalks, Pool
- Security: Carbon Monoxide Detector(s), Smoke Detector(s)
HOA
- Has HOA: Yes
- Amenities included: Call for Rules, Maintenance Front Yard, Playground, Pool, Spa/Hot Tub
- HOA fee: $240 monthly
- HOA name: Ramona Village
- HOA phone: 909-399-3103
Location
- Region: Chino
Financial & listing details
- Price per square foot: $438/sqft
- Tax assessed value: $559,617
- Annual tax amount: $6,238
- Date on market: 5/30/2025
- Cumulative days on market: 5 days
- Listing terms: Cash to New Loan,Conventional,1031 Exchange,FHA,Submit,VA Loan
- Inclusions: Washer, Dryer, Refrigerator
- Road surface type: Paved
Price history
| Date | Event | Price |
|---|---|---|
| 7/2/2025 | Sold | $630,000+0%$438/sqft |
Source:  CRMLS #IV25111109 Report a problem CRMLS #IV25111109 Report a problem | ||
| 6/11/2025 | Pending sale | $629,900$438/sqft |
Source: CRMLS #IV25111109 Report a problem | ||
| 5/30/2025 | Listed for sale | $629,900+21.8%$438/sqft |
Source: CRMLS #IV25111109 Report a problem | ||
| 5/18/2021 | Sold | $517,000+45.2%$360/sqft |
Source: Public Record Report a problem | ||
| 7/6/2016 | Sold | $356,000$248/sqft |
Source: Public Record Report a problem | ||
| 5/24/2016 | Pending sale | $356,000$248/sqft |
Source: CENTURY 21 Masters #WS16100315 Report a problem | ||
| 5/12/2016 | Listed for sale | $356,000+31.9%$248/sqft |
Source: CENTURY 21 Masters #WS16100315 Report a problem | ||
| 2/26/2016 | Sold | $270,000-5.3%$188/sqft |
Source: Public Record Report a problem | ||
| 2/15/2016 | Pending sale | $285,000$198/sqft |
Source: Century 21 Home Realtors #TR16022215 Report a problem | ||
| 2/3/2016 | Listed for sale | $285,000$198/sqft |
Source: Century 21 Home Realtors #TR16022215 Report a problem | ||
Public tax history
| Year | Property taxes | Tax assessment |
|---|---|---|
| 2025 | $6,238 +2.7% | $559,617 +2% |
| 2024 | $6,071 +2.8% | $548,644 +2% |
| 2023 | $5,903 +0.6% | $537,887 +2% |
| 2022 | $5,868 +37.9% | $527,340 +38.2% |
| 2021 | $4,256 +1.3% | $381,704 +1% |
| 2020 | $4,201 +1.8% | $377,790 +2% |
| 2019 | $4,128 +2.3% | $370,382 +2% |
| 2018 | $4,037 +1.8% | $363,120 +2% |
| 2017 | $3,965 | $356,000 +98.3% |
| 2016 | $3,965 +114.8% | $179,554 +1.5% |
| 2015 | $1,846 +2.1% | $176,857 +2% |
| 2014 | $1,809 | $173,393 +0.5% |
| 2013 | -- | $172,610 +2% |
| 2012 | -- | $169,226 +2% |
| 2011 | -- | $165,908 +0.8% |
| 2010 | -- | $164,668 -0.2% |
| 2009 | -- | $165,059 +2% |
| 2008 | -- | $161,822 +2% |
| 2007 | -- | $158,649 +2% |
| 2006 | -- | $155,538 +2% |
| 2005 | -- | $152,488 +2% |
| 2004 | -- | $149,498 +1.9% |
| 2003 | -- | $146,758 +2% |
| 2002 | -- | $143,880 +2% |
| 2001 | -- | $141,059 +21.6% |
| 2000 | -- | $116,000 |
Find assessor info on the county website
Neighborhood: 91710
Nearby homes
- $627,2003 bd2 ba1.4k sqft4450 Juanita Ct, Chino, CA 91710Off Market
- $403,7002 bd2 ba1k sqft4466 Juanita Ct, Chino, CA 91710Off Market
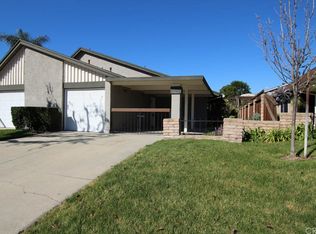
- $624,5003 bd2 ba1.4k sqft4442 Juanita Ct, Chino, CA 91710Off Market
- $635,0003 bd2 ba1.4k sqft4474 Juanita Ct, Chino, CA 91710Sold
- $605,0002 bd2 ba1k sqft4440 Carmen St, Chino, CA 91710Sold
- $628,8003 bd2 ba1.4k sqft4434 Juanita Ct, Chino, CA 91710Off Market
- $588,4003 bd2 ba1.4k sqft4434 Juanita Ave, Chino, CA 91710Off Market
- $625,3003 bd2 ba1.4k sqft4457 Carmen St, Chino, CA 91710Off Market
Nearby schools
GreatSchools rating
- 5/10Dickson Elementary SchoolGrades: K-6Distance: 0.7 mi
- 3/10Ramona Junior High SchoolGrades: 7-8Distance: 0.7 mi
- 5/10Don Antonio Lugo High SchoolGrades: 9-12Distance: 0.7 mi
Schools provided by the listing agent
- Elementary: Dickson
- Middle: Ramona
- High: Don Lugo
Source: CRMLS. This data may not be complete. We recommend contacting the local school district to confirm school assignments for this home.
Get a cash offer in 3 minutes
Find out how much your home could sell for in as little as 3 minutes with a no-obligation cash offer.
Estimated market value
$623,000
Get a cash offer in 3 minutes
Find out how much your home could sell for in as little as 3 minutes with a no-obligation cash offer.
Estimated market value
$623,000
- California
- San Bernardino County
- Chino
- 91710
- 4458 Juanita Ct
Nearby cities
Nearby zip codes
Other Chino Topics
