This wonderful home is situated in a fantastic Chino neighborhood. Walking in the spacious living room you will notice laminate flooring. The kitchen has been remodeled with a pantry. The kitchen also has a sliding door leading to a relaxing patio, perfect for entertaining. This home features 3 bedrooms and 2 upgraded bathrooms. This home also has plantation shutters and a tank less water heater. One bedroom and bathroom is conveniently located on the main floor. There's also a one car garage with a carport. This community has a swimming pool within walking distance.
Sold for $635,000
Street View
Listed by: NT & Associates, Inc. • Debra Miller • Contact: 714-367-8596
Bought with: UNITED EXECUTIVES
$635,000
4474 Juanita Ct, Chino, CA 91710
3beds
1,432sqft
Single Family Residence
Built in 1975
3,675 Square Feet Lot
$627,800 Zestimate®
$443/sqft
$3,021 Estimated rent
Home value
$627,800
$565,000 - $697,000
$3,021/mo
Zestimate® history
Owner options
List your home for rent
$3,021/mo
Rent Zestimate®
Find your next renter with Zillow Rental Manager. Plus, with online applications, you can quickly screen prospective tenants – for free.
$3,021/mo
Rent Zestimate®
Refinance and save
$4,272/mo
Est. payment
Refinancing to a lower rate could help reduce your monthly payments and save thousands over the life of the loan.
$4,272/mo
Est. payment
Explore your selling options
Work with a Zillow partner agent
Leverage their expertise and Zillow's premium Showcase listings to get your home seen by more buyers.
Get startedList with your own agent
Get your home in front of millions of buyers by listing it on Zillow.
Learn how to do itSell it yourself
Take full control of how buyers see your home on Zillow by listing For Sale by Owner (FSBO).
List your homeWhat's special
Tankless water heaterPlantation shuttersLaminate flooring
Zillow last checked:
Listing updated:
Listed by:
Debra Miller DRE #01333974 dmilleracb@yahoo.com,
NT & Associates, Inc.
Bought with:
Edgar Salcedo, DRE #01831174
UNITED EXECUTIVES
Source: CRMLS,MLS#: RS25131547 Originating MLS: California Regional MLS
Originating MLS: California Regional MLSFacts & features
Interior
Bedrooms & bathrooms
- Bedrooms: 3
- Bathrooms: 2
- Full bathrooms: 2
- Main level bathrooms: 1
- Main level bedrooms: 1
Rooms
- Room types: Bedroom, Kitchen, Pantry
Bedroom
- Features: Bedroom on Main Level
Bathroom
- Features: Bathroom Exhaust Fan, Separate Shower
Kitchen
- Features: Granite Counters, Kitchen Island, Remodeled, Updated Kitchen, Walk-In Pantry
Pantry
- Features: Walk-In Pantry
Heating
- Central
Cooling
- Central Air
Appliances
- Included: Dishwasher, Refrigerator, Tankless Water Heater
- Laundry: In Garage
Features
- Breakfast Bar, Block Walls, Ceiling Fan(s), Granite Counters, High Ceilings, Pantry, Bedroom on Main Level, Walk-In Pantry
- Flooring: Carpet, Laminate
- Has fireplace: No
- Fireplace features: None
- Common walls with other units/homes: 1 Common Wall,No One Above,No One Below
Interior area
- Total interior livable area: 1,432 sqft
Property
Parking
- Total spaces: 1
- Parking features: Carport, Direct Access, Garage
- Attached garage spaces: 1
- Has carport: Yes
Features
- Levels: Two
- Stories: 2
- Entry location: 1
- Pool features: Community, Fenced, Heated, In Ground, Association
- Fencing: Block
- Has view: Yes
- View description: None
Lot
- Size: 3,675 Square Feet
- Features: Back Yard, Close to Clubhouse, Cul-De-Sac, Sprinklers In Front, Lawn, Landscaped, Street Level
Details
- Additional structures: Shed(s)
- Parcel number: 1019222180000
- Special conditions: Standard,Trust
Construction
Type & style
- Home type: SingleFamily
- Property subtype: Single Family Residence
- Attached to another structure: Yes
Materials
- Roof: Composition
Condition
- Updated/Remodeled
- New construction: No
- Year built: 1975
Utilities & green energy
- Sewer: Public Sewer
- Water: Public
Community & HOA
Community
- Features: Biking, Curbs, Suburban, Sidewalks, Pool
HOA
- Has HOA: Yes
- Amenities included: Call for Rules, Maintenance Front Yard, Playground, Pool, Spa/Hot Tub
- HOA fee: $245 monthly
- HOA name: Ramona Village
- HOA phone: 909-399-3103
Location
- Region: Chino
Financial & listing details
- Price per square foot: $443/sqft
- Tax assessed value: $149,838
- Annual tax amount: $30
- Date on market: 6/13/2025
- Cumulative days on market: 35 days
- Listing terms: Cash,Cash to New Loan,Conventional,Cal Vet Loan,1031 Exchange,FHA,Submit
- Inclusions: Dishwasher, Refrigerator, Stove and Shed
- Exclusions: Washer, Dryer, Microwave and all personal property
Price history
| Date | Event | Price |
|---|---|---|
| 8/7/2025 | Sold | $635,000-2.2%$443/sqft |
Source:  CRMLS #RS25131547 Report a problem CRMLS #RS25131547 Report a problem | ||
| 7/31/2025 | Pending sale | $649,000$453/sqft |
Source: CRMLS #RS25131547 Report a problem | ||
| 7/18/2025 | Contingent | $649,000$453/sqft |
Source: CRMLS #RS25131547 Report a problem | ||
| 6/13/2025 | Listed for sale | $649,000+605.4%$453/sqft |
Source: CRMLS #RS25131547 Report a problem | ||
| 3/26/1997 | Sold | $92,000-1.5%$64/sqft |
Source: Public Record Report a problem | ||
| 11/22/1996 | Sold | $93,379-25.9%$65/sqft |
Source: Public Record Report a problem | ||
| 7/26/1994 | Sold | $126,000$88/sqft |
Source: Public Record Report a problem | ||
Public tax history
| Year | Property taxes | Tax assessment |
|---|---|---|
| 2025 | $30 | $149,838 +2% |
| 2024 | $30 | $146,900 +2% |
| 2023 | $30 | $144,020 +2% |
| 2022 | $30 +2.2% | $141,196 +2% |
| 2021 | $29 | $138,428 +1% |
| 2020 | -- | $137,008 +2% |
| 2019 | $29 | $134,321 +2% |
| 2018 | $29 +1.8% | $131,688 +2% |
| 2017 | $29 | $129,105 +2% |
| 2016 | $29 | $126,573 +1.5% |
| 2015 | $29 | $124,672 +2% |
| 2014 | $29 | $122,229 +0.5% |
| 2013 | -- | $121,677 +2% |
| 2012 | -- | $119,292 +2% |
| 2011 | -- | $116,953 +0.8% |
| 2010 | -- | $116,078 -0.2% |
| 2009 | -- | $116,354 +2% |
| 2008 | -- | $114,073 +2% |
| 2007 | -- | $111,836 +2% |
| 2006 | -- | $109,643 +2% |
| 2005 | -- | $107,494 +2% |
| 2004 | -- | $105,386 +1.9% |
| 2003 | -- | $103,454 +2% |
| 2002 | -- | $101,426 +2% |
| 2001 | -- | $99,437 +2% |
| 2000 | -- | $97,488 |
Find assessor info on the county website
Neighborhood: 91710
Nearby homes
- $401,4002 bd2 ba1k sqft4466 Juanita Ct, Chino, CA 91710Off Market
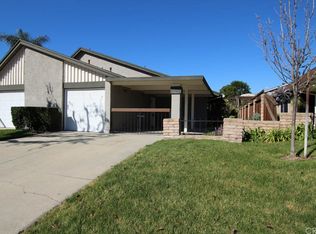
- $638,1003 bd2 ba1.4k sqft4482 Juanita Ct, Chino, CA 91710Off Market
- $630,0002 bd2 ba1.4k sqft4458 Juanita Ct, Chino, CA 91710Sold

- $593,8002 bd2 ba1.4k sqft4490 Juanita Ct, Chino, CA 91710Off Market
- $623,3003 bd2 ba1.4k sqft4450 Juanita Ct, Chino, CA 91710Off Market
- $540,0002 bd2 ba1k sqft4473 Carmen St, Chino, CA 91710Off Market
- $630,1003 bd2 ba1.4k sqft4465 Carmen St, Chino, CA 91710Off Market
- $603,9002 bd2 ba1.4k sqft4481 Carmen St, Chino, CA 91710Off Market
Nearby schools
GreatSchools rating
- 5/10Dickson Elementary SchoolGrades: K-6Distance: 0.7 mi
- 3/10Ramona Junior High SchoolGrades: 7-8Distance: 0.7 mi
- 5/10Don Antonio Lugo High SchoolGrades: 9-12Distance: 0.7 mi
Schools provided by the listing agent
- Elementary: Dickson
- Middle: Ramona
Source: CRMLS. This data may not be complete. We recommend contacting the local school district to confirm school assignments for this home.
Get a cash offer in 3 minutes
Find out how much your home could sell for in as little as 3 minutes with a no-obligation cash offer.
Estimated market value
$627,800
Get a cash offer in 3 minutes
Find out how much your home could sell for in as little as 3 minutes with a no-obligation cash offer.
Estimated market value
$627,800
- California
- San Bernardino County
- Chino
- 91710
- 4474 Juanita Ct
Nearby cities
Nearby zip codes
Other Chino Topics
