Skip main navigation
Sold for $485,000
  • $485,000

    4458 Walden Way, Denver, CO 80249

    2beds
    2,100sqft
    Single Family Residence
    Built in 2015
    4,791.6 Square Feet Lot
    $484,600 Zestimate®
    $231/sqft
    $2,630 Estimated rent

    Home value

    $484,600

    $460,000 - $509,000

    $2,630/mo

    Zestimate® history
    Loading
    Loading...

    Owner options

    List your home for rent

    $2,630/mo

    Rent Zestimate®

    Find your next renter with Zillow Rental Manager. Plus, with online applications, you can quickly screen prospective tenants – for free.

    Learn more

    $2,630/mo

    Rent Zestimate®

    Refinance and save

    $2,786/mo

    Est. payment

    Refinancing to a lower rate could help reduce your monthly payments and save thousands over the life of the loan.

    See today's rates

    $2,786/mo

    Est. payment

    Explore your selling options

    Work with a Zillow partner agent

    Leverage their expertise and Zillow's premium Showcase listings to get your home seen by more buyers.

    Get started

    List with your own agent

    Get your home in front of millions of buyers by listing it on Zillow.

    Learn how to do it

    Sell it yourself

    Take full control of how buyers see your home on Zillow by listing For Sale by Owner (FSBO).

    List your home

    What's special

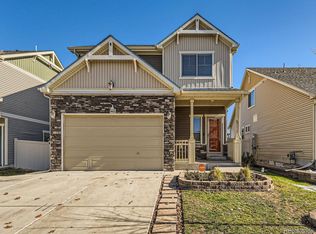
    Beautiful up-to-date 2 Bed | 2 Bath ranch home with Oakwood Homes signature smart space upstairs (providing ADDITIONAL living/flex space). This two-bedroom, two-bath features the main level master with a walk-in closet and four-piece master bath, a guest bedroom also with a walk-in closet, just steps from a full bathroom. A Beautiful open floor plan illustrates the kitchen with an island that opens to the dining room and great room; the kitchen is equipped with a large pantry that will include all appliances (stove, microwave, dishwasher, and refrigerator), and the laundry room. The great room sits on the east side of the home with beautiful large windows soaked with natural light that gives a wonderful view of the backyard that is equipped with an entertaining deck/patio. Upstairs, Oakwood's smart space, open for your use as desired and includes your utility room with the furnace and water heater. Shopping includes grocery stores, numerous restaurants, banks, gas stations, etc. all within walking distance. One of the fastest growing, and highest appreciating neighborhoods in Denver. Perfect for first-time homebuyers, growing families, and investors.

    Zillow last checked:

    Listing updated:

    Listed by:

    Chad Nash 303-359-9229 chad@nashandcompany.com,

    Nash & Company

    Bought with:

    Raul Martin Del Campo, 100089699

    Megastar Realty

    Source: REcolorado as distributed by MLS GRID,MLS#: 9323834MLS Logo

    Facts & features

    Interior

    Bedrooms & bathrooms
    • Bedrooms: 2
    • Bathrooms: 2
    • Full bathrooms: 2
    • Main level bathrooms: 2
    • Main level bedrooms: 2
    Primary bedroom
    • Description: Large Master With Crown Molding, Ceiling Fan, And Large Walk-In Closet
    • Level: Main
    Bedroom
    • Description: Large Room With Walk-In Closet Right Next To The Full Bath
    • Level: Main
    Primary bathroom
    • Description: Full Master Bath With Tile Flooring, Two Sinks, Shower, And Toilet
    • Level: Main
    Bathroom
    • Description: Large Bath With Full Size Tub
    • Level: Main
    Dining room
    • Description: Large Enough To Place A Formal Dining Table With Six To Eight Chairs
    • Level: Main
    Great room
    • Description: Comfortably Situated By Large Windows That Bring In Natural Light
    • Level: Main
    Kitchen
    • Description: Kitchen Opens To The Great Room And Dining Area And Includes All Appliances
    • Level: Main
    Laundry
    • Description: Full Size Laundry Room
    • Level: Main
    Loft
    • Description: Open Smart Space (Oakwood Brand) Approx. 650 Sqft - Can Be Used As Additional 3rd Bedroom
    • Level: Upper
    Utility room
    • Description: Utility Closet Houses Both Electric Hot Water Heater And Furnace Both Installed In 2015
    • Level: Upper
    Heating
    • Forced Air
    Cooling
    • Central Air
    Appliances
    • Included: Dishwasher, Disposal, Electric Water Heater, Microwave, Oven, Range, Refrigerator, Self Cleaning Oven
    • Laundry: In Unit
    Features
    • Ceiling Fan(s), Eat-in Kitchen, High Ceilings, Kitchen Island, Open Floorplan, Pantry, Primary Suite, Smoke Free, Walk-In Closet(s)
    • Flooring: Carpet, Tile, Wood
    • Has basement: No
    Interior area
    • Total structure area: 2,100
    • Total interior livable area: 2,100 sqft
    • Finished area above ground: 2,100

    Property

    Parking
    • Total spaces: 2
    • Parking features: Garage - Attached
    • Attached garage spaces: 2
    Features
    • Levels: Two
    • Stories: 2
    • Patio & porch: Deck, Front Porch, Patio
    • Exterior features: Lighting, Private Yard
    Lot
    • Size: 4,791 sqft
    • Features: Level
    Details
    • Parcel number: 21116005
    • Zoning: PUD
    • Special conditions: Standard

    Construction

    Type & style
    • Home type: SingleFamily
    • Property subtype: Single Family Residence
    Materials
    • Frame
    • Roof: Composition
    Condition
    • Year built: 2015

    Utilities & green energy

    • Sewer: Public Sewer
    • Utilities for property: Cable Available, Electricity Connected, Internet Access (Wired), Phone Available

    Community & neighborhood

    Location
    • Region: Denver
    • Subdivision: Green Valley Ranch

    HOA & financial

    HOA
    • Has HOA: Yes
    • Association name: Town Center Metro District
    • Association phone: 720-974-4138

    Other

    Other facts
    • Listing terms: Cash,Conventional,FHA,VA Loan
    • Ownership: Individual

    Price history

    DateEventPrice
    5/15/2024Sold$485,000+1%$231/sqft
    Source: REcolorado as distributed by MLS GRID #9323834 Report a problem
    4/13/2024Pending sale$480,000$229/sqft
    Source: REcolorado as distributed by MLS GRID #9323834 Report a problem
    3/21/2024Price change$480,000-1.8%$229/sqft
    Source: REcolorado as distributed by MLS GRID #9323834 Report a problem
    3/6/2024Price change$489,000-2.2%$233/sqft
    Source: REcolorado as distributed by MLS GRID #9323834 Report a problem
    10/31/2023Price change$500,000+0%$238/sqft
    Source: REcolorado as distributed by MLS GRID #9323834 Report a problem
    10/25/2023Listed for sale$499,900+3.1%$238/sqft
    Source: REcolorado as distributed by MLS GRID #9323834 Report a problem
    2/2/2022Sold$485,000+92.9%$231/sqft
    Source: YOUR CASTLE REAL ESTATE solds #4934926_80249 Report a problem
    7/24/2015Sold$251,478$120/sqft
    Source: Public Record Report a problem

    Public tax history

    YearProperty taxesTax assessment
    2024$4,027 +14.6%$32,700 -8.5%
    2023$3,513 +8.3%$35,730 +35.4%
    2022$3,245 -6%$26,390 -2.8%
    2021$3,453 +1.6%$27,150 +4.2%
    2020$3,399 +14.9%$26,062 -0.7%
    2019$2,957 $26,244 +20.2%
    2018$2,957 -19.4%$21,840
    2017$3,669 +705.3%$21,840 +8.8%
    2016$456 -34.2%$20,070 +614.2%
    2015$692 $2,810 -35.8%
    2014-- $4,380

    Find assessor info on the county website

    Neighborhood: Gateway - Green Valley Ranch

    Nearby schools

    GreatSchools rating
    Schools provided by the listing agent
    • Elementary: Omar D. Blair Charter School
    • Middle: DSST: Green Valley Ranch
    • High: DSST: Green Valley Ranch
    • District: Denver 1

    Source: REcolorado as distributed by MLS GRID. This data may not be complete. We recommend contacting the local school district to confirm school assignments for this home.

    Get a cash offer in 3 minutes
    Find out how much your home could sell for in as little as 3 minutes with a no-obligation cash offer.
    Estimated market value
    $484,600
    Get a cash offer in 3 minutes
    Find out how much your home could sell for in as little as 3 minutes with a no-obligation cash offer.
    Estimated market value
    $484,600