Skip main navigation
Sold for $520,000
  • $520,000

    4468 Walden Way, Denver, CO 80249

    3beds
    2,319sqft
    Single Family Residence
    Built in 2014
    4,791.6 Square Feet Lot
    $495,300 Zestimate®
    $224/sqft
    $3,064 Estimated rent

    Home value

    $495,300

    $461,000 - $530,000

    $3,064/mo

    Zestimate® history
    Loading
    Loading...

    Owner options

    List your home for rent

    $3,064/mo

    Rent Zestimate®

    Find your next renter with Zillow Rental Manager. Plus, with online applications, you can quickly screen prospective tenants – for free.

    Learn more

    $3,064/mo

    Rent Zestimate®

    Refinance and save

    $2,987/mo

    Est. payment

    Refinancing to a lower rate could help reduce your monthly payments and save thousands over the life of the loan.

    See today's rates

    $2,987/mo

    Est. payment

    Explore your selling options

    Work with a Zillow partner agent

    Leverage their expertise and Zillow's premium Showcase listings to get your home seen by more buyers.

    Get started

    List with your own agent

    Get your home in front of millions of buyers by listing it on Zillow.

    Learn how to do it

    Sell it yourself

    Take full control of how buyers see your home on Zillow by listing For Sale by Owner (FSBO).

    List your home

    What's special

    Finished basementOversized showerPrimary suiteStainless steel appliancesGranite countertopsCovered patioEn-suite bathroom
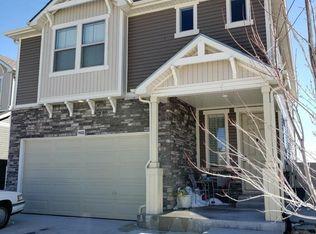
    In the embrace of a vibrant community, a home built in 2014 stands as a testament to modern family living. With three bedrooms and four bathrooms, it promises both space and luxury. Step inside, and the heart of the home, the kitchen, greets you with its Stainless steel appliances, granite countertops, and a great place where meals are prepared with the whole family. An island stands in the center, a place for quick breakfasts or long conversations over coffee. Upstairs, the primary suite beckons as a personal sanctuary. It's more than just a bedroom; it's an escape with a walk-in closet that promises organization and an en-suite bathroom where relaxation is inevitable. The oversized shower is a great place to start the day off right. The finished basement offers room for creativity. Whether it becomes a play room, a home gym, family room, or a cozy media room, it's adaptable for you to make your own. Outside, the yard invites the outdoors in, with enough space for play or to enjoy a BBQ with the family under the covered patio. Beyond the home, its location sings of convenience. The airport is close enough for easy getaways yet far enough to keep the peace. The airport is so close that the world feels within reach, yet far enough to maintain peace. Highways are like veins, connecting you to the city's heartbeat for work or play. Schools stand ready for the next generation, and shopping and groceries are never more than a brief drive away. This Beautiful home is just waiting for your personal touch. Welcome Home!

    Zillow last checked:

    Listing updated:

    Listed by:

    Jeff Stander 303-903-0589 HardWorkingRealtor@pm.me,

    HomeSmart

    Bought with:

    Angelica Rodriguez, 100083900

    Keller Williams Realty Downtown LLC

    Source: REcolorado as distributed by MLS GRID,MLS#: 5505806MLS Logo

    Facts & features

    Interior

    Bedrooms & bathrooms
    • Bedrooms: 3
    • Bathrooms: 4
    • Full bathrooms: 3
    • 1/2 bathrooms: 1
    • Main level bathrooms: 1
    Primary bedroom
    • Description: Great Sized Primary
    • Level: Upper
    Bedroom
    • Level: Upper
    Bedroom
    • Level: Upper
    Primary bathroom
    • Description: Oversized Shower, Double Sinks, Walk In Closet
    • Level: Upper
    Bathroom
    • Description: Full Bath
    • Level: Upper
    Bathroom
    • Level: Main
    Bathroom
    • Description: Nice Sized Shower
    • Level: Basement
    Family room
    • Description: Plenty Of Space For The Entire Family
    • Level: Basement
    Kitchen
    • Description: Granite Countertops, Stainless Steel Appliances, Kitchen Island
    • Level: Main
    Living room
    • Description: Opens To Backyard
    • Level: Main
    Heating
    • Forced Air
    Cooling
    • Central Air
    Appliances
    • Included: Dishwasher, Dryer, Microwave, Range, Refrigerator, Washer
    Features
    • Ceiling Fan(s), Granite Counters
    • Flooring: Carpet, Laminate, Tile
    • Basement: Full
    Interior area
    • Total structure area: 2,319
    • Total interior livable area: 2,319 sqft
    • Finished area above ground: 1,648
    • Finished area below ground: 671

    Property

    Parking
    • Total spaces: 2
    • Parking features: Garage - Attached
    • Attached garage spaces: 2
    Features
    • Levels: Two
    • Stories: 2
    • Patio & porch: Covered, Front Porch, Patio
    • Fencing: Full
    Lot
    • Size: 4,791 sqft
    • Features: Level
    • Residential vegetation: Grassed
    Details
    • Parcel number: 21116004
    • Zoning: PUD
    • Special conditions: Standard

    Construction

    Type & style
    • Home type: SingleFamily
    • Property subtype: Single Family Residence
    Materials
    • Frame, Wood Siding
    • Roof: Composition
    Condition
    • Year built: 2014

    Utilities & green energy

    • Sewer: Public Sewer
    • Water: Public
    • Utilities for property: Cable Available, Electricity Connected, Natural Gas Connected

    Community & neighborhood

    Location
    • Region: Denver
    • Subdivision: Cp Bedrock

    HOA & financial

    HOA
    • Has HOA: Yes
    • Services included: Recycling, Trash
    • Association name: Westwind Management Group
    • Association phone: 303-369-1800

    Other

    Other facts
    • Listing terms: Cash,Conventional,FHA,VA Loan
    • Ownership: Individual
    • Road surface type: Paved

    Price history

    DateEventPrice
    12/23/2024Sold$520,000-1.9%$224/sqft
    Source: REcolorado as distributed by MLS GRID #5505806 Report a problem
    11/26/2024Pending sale$530,000$229/sqft
    Source: REcolorado as distributed by MLS GRID #5505806 Report a problem
    11/19/2024Listed for sale$530,000+2.9%$229/sqft
    Source: REcolorado as distributed by MLS GRID #5505806 Report a problem
    12/9/2022Sold$515,000+28.7%$222/sqft
    Source: Public Record Report a problem
    7/3/2019Sold$400,000-3.6%$172/sqft
    Source: Public Record Report a problem
    5/13/2019Pending sale$415,000$179/sqft
    Source: Redefy #5273753 Report a problem
    4/18/2019Listed for sale$415,000+60.2%$179/sqft
    Source: Redefy #5273753 Report a problem
    6/9/2015Sold$259,018$112/sqft
    Source: Public Record Report a problem

    Public tax history

    YearProperty taxesTax assessment
    2024$4,091 +9.3%$33,220 -8.4%
    2023$3,742 +8.3%$36,260 +29%
    2022$3,456 +3.5%$28,110 -2.8%
    2021$3,338 +1.6%$28,920 +14.8%
    2020$3,286 +14.6%$25,189 -0.7%
    2019$2,868 $25,366 +19.8%
    2018$2,868 -19.4%$21,180
    2017$3,558 +346.1%$21,180 +6.9%
    2016$798 +15.2%$19,810 +302.6%
    2015$692 $4,920 +12.3%
    2014-- $4,380

    Find assessor info on the county website

    Neighborhood: Gateway - Green Valley Ranch

    Nearby schools

    GreatSchools rating
    Schools provided by the listing agent
    • Elementary: Lena Archuleta
    • Middle: DSST: Green Valley Ranch
    • High: Dr. Martin Luther King
    • District: Denver 1

    Source: REcolorado as distributed by MLS GRID. This data may not be complete. We recommend contacting the local school district to confirm school assignments for this home.

    Get a cash offer in 3 minutes
    Find out how much your home could sell for in as little as 3 minutes with a no-obligation cash offer.
    Estimated market value
    $495,300
    Get a cash offer in 3 minutes
    Find out how much your home could sell for in as little as 3 minutes with a no-obligation cash offer.
    Estimated market value
    $495,300