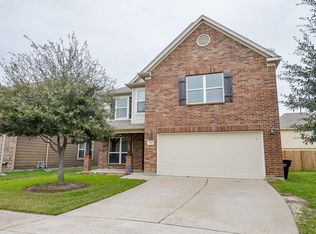
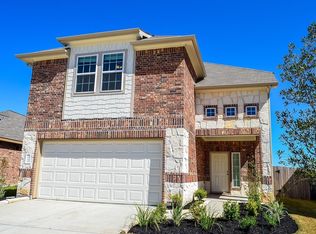
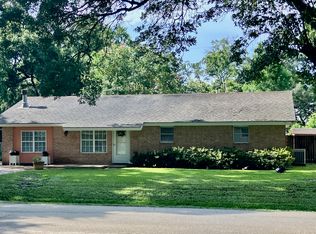
Landlord Special: $300 one-time move-in credit for a qualified tenant. Welcome Section 8 teant! Spacious 5-bedroom, 2.5-bath home in the desirable Vineyard Meadow community, zoned to Katy ISD. Offering over 3,300 sq. ft. of living space, this beautiful two-story home features luxury vinyl flooring throughout no carpet! The open-concept main level offers a spacious living area that flows seamlessly into the kitchen and dining space, perfect for everyday living and entertaining. The primary suite is conveniently located on the first floor, while upstairs features four additional bedrooms and a large game room that can also be used as a home office or flex space. Enjoy a functional layout with plenty of room for the whole family, plus convenient access to Grand Parkway, shopping, dining, and everyday amenities.Section 8 vouchers are welcome. Rent is 3250 per month.
Copyright notice - Data provided by HAR.com 2022 - All information provided should be independently verified.
House for rent
$2,950/moFees may apply
4459 Ashberry Pine Ln, Katy, TX 77449
5beds
3,305sqft
Price may not include required fees and charges. Learn more|
Singlefamily
Available now
Air conditioner, electric
2 Attached garage spaces parking
Electric, natural gas, wood
What's special
Luxury vinyl flooring throughoutLarge game roomOpen-concept main level
- 17 hours |
- -- |
- -- |
Zillow last checked:
Listing updated:
Travel times

Let’s turn your rent into credit progress
Build credit history with every on-time payment and get credit for the payment you’re already making.
Facts & features
Interior
Bedrooms & bathrooms
- Bedrooms: 5
- Bathrooms: 3
- Full bathrooms: 2
- 1/2 bathrooms: 1
Rooms
- Room types: 1 Living Area, Breakfast Nook, Family Room, Formal Dining
Heating
- Electric, Natural Gas, Wood
Cooling
- Air Conditioner, Electric
Appliances
- Included: Dishwasher, Electric Oven, Garbage Disposal, Microwave Oven, Stove, Trash Compactor
Features
- 1 Bedroom Up, Ceiling Fan(s)
- Flooring: Tile, Wood
- Has fireplace: Yes
Interior area
- Total interior livable area: 3,305 sqft
Property
Parking
- Total spaces: 2
- Parking features: Attached, Garage
- Has attached garage: Yes
- Details: Contact manager
Features
- Stories: 2
Lot
- Features: Subdivided
Details
- Additional structures: Garage(s)
- Parcel number: 1359900020009
Construction
Type & style
- Home type: SingleFamily
- Architectural style: Traditional
- Property subtype: SingleFamily
Condition
- Year built: 2015
Community & HOA
Location
- Region: Katy
Financial & listing details
- Lease term: Long Term,12 Months,Section 8

Nearby apartments for rent

Price history
| Date | Event | Price |
|---|---|---|
| 8/8/2026 | Listed for rent | $2,950$1/sqft |
Source:  HAR #28651890 Report a problem HAR #28651890 Report a problem | ||
| 8/8/2026 | Listing removed | $329,000$100/sqft |
Source:  HAR #76613311 Report a problem HAR #76613311 Report a problem | ||
| 7/8/2026 | Pending sale | $329,000$100/sqft |
Source: HAR #76613311 Report a problem | ||
| 7/1/2026 | Listed for sale | $329,000$100/sqft |
Source: HAR #76613311 Report a problem | ||
| 6/15/2026 | Pending sale | $329,000$100/sqft |
Source: HAR #73021432 Report a problem | ||
| 6/8/2026 | Price change | $329,000-5.7%$100/sqft |
Source: HAR #73021432 Report a problem | ||
| 5/13/2026 | Price change | $349,000-1.7%$106/sqft |
Source: HAR #71441505 Report a problem | ||
| 2/26/2026 | Price change | $355,000-3.8%$107/sqft |
Source: HAR #69371644 Report a problem | ||
| 1/30/2026 | Listed for sale | $369,000+44.8%$112/sqft |
Source: HAR #69371644 Report a problem | ||
| 12/29/2020 | Sold | -- |
Source: Agent Provided Report a problem | ||
| 11/23/2020 | Pending sale | $254,900$77/sqft |
Source: C.R.Realty #48582127 Report a problem | ||
| 11/17/2020 | Listed for sale | $254,900$77/sqft |
Source: C.R.Realty #48582127 Report a problem | ||
| 10/26/2020 | Pending sale | $254,900$77/sqft |
Source: C.R.Realty #48582127 Report a problem | ||
| 10/15/2020 | Listed for sale | $254,900$77/sqft |
Source: C.R.Realty #48582127 Report a problem | ||
Neighborhood: 77449
Nearby schools
GreatSchools rating
- 6/10Loraine T Golbow Elementary SchoolGrades: PK-5Distance: 1 mi
- 6/10T H Mcdonald J High SchoolGrades: 6-8Distance: 0.9 mi
- 5/10Paetow High SchoolGrades: 9-12Distance: 2.3 mi