Skip main navigation
Closed
  • $540,000

    4459 Four Winds Ln, Northbrook, IL 60062

    2beds
    2,392sqft
    Townhouse, Single Family Residence
    Built in 1993
    6,117 Square Feet Lot
    $645,700 Zestimate®
    $226/sqft
    $4,645 Estimated rent

    Home value

    $645,700

    $607,000 - $691,000

    $4,645/mo

    Zestimate® history
    Loading
    Loading...

    Owner options

    List your home for rent

    $4,645/mo

    Rent Zestimate®

    Find your next renter with Zillow Rental Manager. Plus, with online applications, you can quickly screen prospective tenants – for free.

    Learn more

    $4,645/mo

    Rent Zestimate®

    Refinance and save

    $4,219/mo

    Est. payment

    Refinancing to a lower rate could help reduce your monthly payments and save thousands over the life of the loan.

    See today's rates

    $4,219/mo

    Est. payment

    Explore your selling options

    Work with a Zillow partner agent

    Leverage their expertise and Zillow's premium Showcase listings to get your home seen by more buyers.

    Get started

    List with your own agent

    Get your home in front of millions of buyers by listing it on Zillow.

    Learn how to do it

    Sell it yourself

    Take full control of how buyers see your home on Zillow by listing For Sale by Owner (FSBO).

    List your home

    What's special

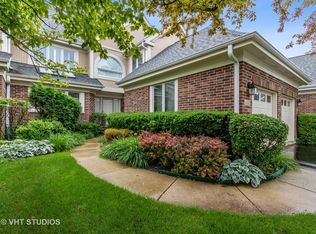
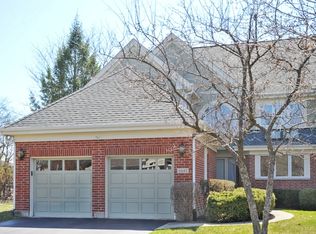
    Look no further than this stunning townhouse in Four Winds, a sought-after community in a great location. This end unit has been meticulously renovated and features a First-Floor Primary Bedroom with bamboo floors, a walk-in closet, and a double closet, both customized by California closets. The primary bath is a spa-like retreat with Cambria counters, dual sinks, a steam shower, and a whirlpool tub (tub as-is). The spacious great room has vaulted ceilings, transom windows, a gas fireplace, and sliders to the patio, perfect for entertaining or relaxing. The dining room is open to the gorgeous kitchen, which boasts a built-in Sub-Zero refrigerator freezer, a Wolf cooktop, hood and microwave, a Fischer-Paykel dishwasher, a glass backsplash, under-mount lighting and custom cabinetry with full extension, soft close drawers. The island and countertops are honed quartzite, adding elegance and durability. The kitchen also has a desk area with custom upper cabinets and a cozy TV area that can double as an office. Upstairs, you will find a loft that overlooks the great room, a second bedroom with an adjacent full bath, and a third bedroom that can be easily converted back from the loft. This townhouse has it all: style, space, convenience, and comfort. Don't miss this opportunity to own this pristine and beautifully renovated home in Four Winds! THIRD BEDROOM CAN BE ADDED IN THE LOFT Ask to see floor plan UNDER CONTRACT No More Showings

    Zillow last checked:

    Listing updated:

    Listing courtesy of:

    Maxine Goldberg, CRS 847-441-5730,

    Engel & Voelkers Chicago North Shore,

    Mark Goldberg 847-254-8800,

    Engel & Voelkers Chicago North Shore

    Bought with:

    Irene Yungerman

    Baird & Warner

    Source: MRED as distributed by MLS GRID,MLS#: 11798011MLS Logo

    Facts & features

    Interior

    Bedrooms & bathrooms
    • Bedrooms: 2
    • Bathrooms: 3
    • Full bathrooms: 2
    • 1/2 bathrooms: 1
    Primary bedroom
    • Features: Flooring (Hardwood), Window Treatments (Window Treatments), Bathroom (Full, Double Sink, Whirlpool & Sep Shwr)
    • Level: Main
    • Area: 464 Square Feet
    • Dimensions: 16X29
    Bedroom 2
    • Features: Flooring (Carpet), Window Treatments (Window Treatments)
    • Level: Second
    • Area: 156 Square Feet
    • Dimensions: 13X12
    Dining room
    • Features: Flooring (Ceramic Tile), Window Treatments (Window Treatments)
    • Level: Main
    • Area: 140 Square Feet
    • Dimensions: 10X14
    Foyer
    • Features: Flooring (Ceramic Tile), Window Treatments (Window Treatments)
    • Level: Main
    • Area: 108 Square Feet
    • Dimensions: 12X09
    Kitchen
    • Features: Kitchen (Eating Area-Breakfast Bar, Eating Area-Table Space, Island, Pantry-Closet, Custom Cabinetry, Updated Kitchen), Flooring (Ceramic Tile), Window Treatments (Window Treatments)
    • Level: Main
    • Area: 216 Square Feet
    • Dimensions: 12X18
    Laundry
    • Features: Flooring (Ceramic Tile)
    • Level: Main
    • Area: 117 Square Feet
    • Dimensions: 09X13
    Living room
    • Features: Flooring (Carpet), Window Treatments (Window Treatments)
    • Level: Main
    • Area: 315 Square Feet
    • Dimensions: 15X21
    Loft
    • Features: Flooring (Carpet)
    • Level: Second
    • Area: 570 Square Feet
    • Dimensions: 15X38
    Office
    • Features: Flooring (Ceramic Tile), Window Treatments (Skylight(s), Window Treatments)
    • Level: Main
    • Area: 132 Square Feet
    • Dimensions: 12X11
    Walk in closet
    • Features: Flooring (Hardwood), Window Treatments (Window Treatments)
    • Level: Main
    • Area: 54 Square Feet
    • Dimensions: 6X09
    Heating
    • Natural Gas, Forced Air
    Cooling
    • Central Air
    Appliances
    • Laundry: Main Level
    Features
    • Cathedral Ceiling(s), 1st Floor Bedroom, 1st Floor Full Bath, Walk-In Closet(s), Open Floorplan, Separate Dining Room
    • Flooring: Hardwood, Carpet, Wood
    • Windows: Skylight(s)
    • Basement: Unfinished,Full
    Interior area
    • Total structure area: 0
    • Total interior livable area: 2,392 sqft

    Property

    Parking
    • Total spaces: 2
    • Parking features: Asphalt, On Site, Attached, Garage
    • Attached garage spaces: 2
    Accessibility
    • Accessibility features: No Disability Access
    Features
    • Patio & porch: Patio
    Lot
    • Size: 6,117 sqft
    Details
    • Parcel number: 03012090360000
    • Special conditions: List Broker Must Accompany

    Construction

    Type & style
    • Home type: Townhouse
    • Property subtype: Townhouse, Single Family Residence
    Materials
    • Brick, Cedar
    Condition
    • New construction: No
    • Year built: 1993
    • Major remodel year: 2011

    Utilities & green energy

    • Water: Lake Michigan

    Community & neighborhood

    Location
    • Region: Northbrook

    HOA & financial

    HOA
    • Has HOA: Yes
    • HOA fee: $420 monthly
    • Services included: Insurance, Exterior Maintenance, Lawn Care, Scavenger, Snow Removal

    Other

    Other facts
    • Listing terms: Cash
    • Ownership: Fee Simple w/ HO Assn.

    Price history

    DateEventPrice
    8/15/2023Sold$540,000+3.8%$226/sqft
    Source: MRED as distributed by MLS GRID #11798011 Report a problem
    6/3/2023Contingent$520,000$217/sqft
    Source: MRED as distributed by MLS GRID #11798011 Report a problem
    6/2/2023Listed for sale$520,000+68.8%$217/sqft
    Source: MRED as distributed by MLS GRID #11798011 Report a problem
    10/19/1994Sold$308,000$129/sqft
    Source: Public Record Report a problem

    Public tax history

    YearProperty taxesTax assessment
    2024-- $43,237 +0%
    2023$11,945 +4.9%$43,236
    2022$11,386 +12.5%$43,236 +26.5%
    2021$10,124 +1.8%$34,168
    2020$9,948 -1.5%$34,168 -10.7%
    2019$10,103 +5.5%$38,263 +14.6%
    2018$9,577 -27.9%$33,380 -21.5%
    2017$13,287 +19.5%$42,546
    2016$11,115 +23.2%$42,546 +28.3%
    2015$9,020 +1.7%$33,152
    2014$8,867 -6.4%$33,152
    2013$9,471 +9.6%$33,152 -8.8%
    2012$8,639 -7.7%$36,352
    2011$9,355 +12.6%$36,352
    2010$8,311 -6.6%$36,352 -21.3%
    2009$8,896 +13.9%$46,215 -7%
    2008$7,808 +4.3%$49,694
    2007$7,487 -6.9%$49,694 +13.4%
    2006$8,043 -9.2%$43,830
    2005$8,856 +5.4%$43,830
    2004$8,399 +12.4%$43,830 +17.9%
    2003$7,475 +5.5%$37,187
    2002$7,086 +17%$37,187
    2001$6,055 +9.8%$37,187 +16.1%
    2000$5,515 +1.6%$32,033
    1999$5,427 $32,033

    Find assessor info on the county website

    Neighborhood: 60062

    Nearby schools

    GreatSchools rating
    Schools provided by the listing agent
    • Elementary: Walt Whitman Elementary School
    • Middle: Oliver W Holmes Middle School
    • High: Buffalo Grove High School
    • District: 21

    Source: MRED as distributed by MLS GRID. This data may not be complete. We recommend contacting the local school district to confirm school assignments for this home.

    Get a cash offer in 3 minutes
    Find out how much your home could sell for in as little as 3 minutes with a no-obligation cash offer.
    Estimated market value
    $645,700
    Get a cash offer in 3 minutes
    Find out how much your home could sell for in as little as 3 minutes with a no-obligation cash offer.
    Estimated market value
    $645,700