Skip main navigation
Off market
  • $656,900

    4463 Four Winds Ln, Northbrook, IL 60062

    3beds
    2,698sqft
    Townhouse
    Built in 1993
    5,207 Square Feet Lot
    $656,900 Zestimate®
    $243/sqft
    $5,356 Estimated rent

    Home value

    $656,900

    $624,000 - $696,000

    $5,356/mo

    Zestimate® history
    Loading
    Loading...

    Owner options

    List your home for rent

    $5,356/mo

    Rent Zestimate®

    Find your next renter with Zillow Rental Manager. Plus, with online applications, you can quickly screen prospective tenants – for free.

    Learn more

    $5,356/mo

    Rent Zestimate®

    Refinance and save

    $4,980/mo

    Est. payment

    Refinancing to a lower rate could help reduce your monthly payments and save thousands over the life of the loan.

    See today's rates

    $4,980/mo

    Est. payment

    Explore your selling options

    Work with a Zillow partner agent

    Leverage their expertise and Zillow's premium Showcase listings to get your home seen by more buyers.

    Get started

    List with your own agent

    Get your home in front of millions of buyers by listing it on Zillow.

    Learn how to do it

    Sell it yourself

    Take full control of how buyers see your home on Zillow by listing For Sale by Owner (FSBO).

    List your home

    What's special

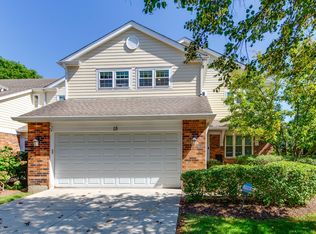
    Sophisticated townhome with first-floor master and soaring ceilings with skylights. Lovely, open living/dining space with a gas fireplace and access to the private patio. The 2013 kitchen with nicely separated eating area is a cook's paradise with stainless appliances, double oven, wine fridge, wood cabinets, granite counters, and glass-tile backsplash. The large master bath, also new in 2013, is a serene sanctuary with deep soaking tub, separate shower, and double sinks. The upstairs features a wonderfully open loft with room for an office or den, two bedrooms and a full bath. The huge lower level adds a rec room, half-bath, mechanicals, and tons of storage. Great closets throughout! A terrific home with a great floor plan that works equally well for singles, couples and families. Beautiful park with playground just steps away!

    This property is off market, which means it's not currently listed for sale or rent on Zillow. This may be different from what's available on other websites or public sources.
    Facts & features

    Interior

    Bedrooms & bathrooms
    • Bedrooms: 3
    • Bathrooms: 4
    • Full bathrooms: 2
    • 1/2 bathrooms: 2
    Heating
    • Forced air, Gas
    Cooling
    • Central
    Appliances
    • Included: Dishwasher, Dryer, Microwave, Refrigerator, Washer
    Features
    • Flooring: Carpet, Hardwood
    • Basement: Finished
    • Has fireplace: Yes
    Interior area
    • Total interior livable area: 2,698 sqft

    Property

    Parking
    • Parking features: Garage - Attached
    Features
    • Exterior features: Brick
    Lot
    • Size: 5,207 sqft
    Details
    • Parcel number: 0301209037

    Construction

    Type & style
    • Home type: Townhouse
    Materials
    • Frame
    • Roof: Asphalt
    Condition
    • Year built: 1993

    Utilities & green energy

    • Sewer: Sewer-Public

    Community & neighborhood

    Location
    • Region: Northbrook

    HOA & financial

    HOA
    • Has HOA: Yes
    • HOA fee: $360 monthly

    Other

    Other facts
    • Air Conditioning: Central Air
    • Appliances: Microwave, Dishwasher, Refrigerator, Washer, Dryer, Oven-Double, All Stainless Steel Kitchen Appliances, Wine Cooler/Refrigerator, Cooktop
    • 2nd Bedroom Level: 2nd Level
    • 4th Bedroom Level: Not Applicable
    • Exterior Building Type: Brick
    • Family Room Level: Not Applicable
    • Heat/Fuel: Gas, Forced Air
    • Sewer: Sewer-Public
    • Listing Type: Exclusive Right To Sell
    • Assessment Includes: Common Insurance, Lawn Care, Snow Removal, Other
    • Master Bedroom Flooring: Carpet
    • Management: Manager Off-site
    • Parking Type: Garage
    • Dining Room: Combined w/ LivRm
    • Dining Room Level: Main Level
    • Equipment: Ceiling Fan, Sprinkler-Lawn, Backup Sump Pump;, Security System, Multiple Water Heaters
    • Water: Lake Michigan
    • Kitchen Level: Main Level
    • Living Room Level: Main Level
    • Master Bedroom Level: Main Level
    • Roof Type: Asphalt/Glass (Shingles)
    • Kitchen Flooring: Hardwood
    • Living Room Flooring: Hardwood
    • 3rd Bedroom Level: 2nd Level
    • Dining Room Flooring: Hardwood
    • Other Information: Commuter Train, Interstate Access
    • Basement Bathrooms (Y/N): Yes
    • Kitchen Type: Eating Area-Table Space
    • 3rd Bedroom Flooring: Carpet
    • Addtl Room 1 Flooring: Carpet
    • Addtl Room 2 Level: Main Level
    • Addtl Room 1 Level: 2nd Level
    • Addtl Room 2 Name: Foyer
    • Addtl Room 3 Flooring: Hardwood
    • Bath Amenities: Separate Shower, Double Sink, Soaking Tub
    • Basement: Finished
    • Addtl Room 3 Level: Main Level
    • Addtl Room 4 Flooring: Carpet
    • Addtl Room 1 Name: Loft
    • Fireplace Type/Details: Gas Logs
    • Addtl Room 2 Flooring: Hardwood
    • Addtl Room 5 Level: Basement
    • Addtl Room 4 Level: Basement
    • Addtl Room 5 Flooring: Carpet
    • Addtl Room 3 Name: Eating Area
    • Addtl Room 4 Name: Recreation Rm
    • Frequency: Monthly
    • Status: Pending
    • Addtl Room 6 Level: Basement
    • Addtl Room 5 Name: Exercise Rm
    • Square Feet Source: Assessor
    • Master Bedroom Bath (Y/N): Full
    • Age: 26-30 Years
    • Garage On-Site: Yes
    • Interior Property Features: 1st Floor Bedroom, Hardwood Floors, Vaulted/Cathedral Ceilings, 1st Floor Laundry, Skylight(s), 1st Floor Full Bath
    • Additional Rooms: Recreation Room, Storage, Utility Room-Lower Level
    • Recent Rehab (Y/N): Yes
    • Exterior Property Features: Patio
    • Fireplace Location: Living Room
    • Garage Type: Attached2, Attached
    • Lot Dimensions: 5207
    • Laundry Level: Main Level
    • Additional Rooms: Foyer, Eating Area, Loft, Exercise Room
    • Addtl Room 6 Name: Utility Room-Lower Level
    • 2nd Bedroom Flooring: Carpet
    • Basement (Y/N): Full
    • Aprox. Total Finished Sq Ft: 0
    • Total Sq Ft: 0
    • Tax Year: 2018
    • Parcel Identification Number: 03012090370000

    Price history

    DateEventPrice
    12/2/2019Sold$445,000-4.3%$165/sqft
    Source: MRED as distributed by MLS GRID #10431853 Report a problem
    10/13/2019Pending sale$464,900$172/sqft
    Source: @properties #10431853 Report a problem
    10/7/2019Price change$464,900-1.5%$172/sqft
    Source: @properties #10431853 Report a problem
    9/19/2019Price change$472,000-0.6%$175/sqft
    Source: @properties #10431853 Report a problem
    8/29/2019Pending sale$475,000$176/sqft
    Source: @properties #10431853 Report a problem
    8/22/2019Price change$475,000-2.1%$176/sqft
    Source: @properties #10431853 Report a problem
    8/4/2019Price change$485,000-2%$180/sqft
    Source: @properties #10431853 Report a problem
    7/22/2019Price change$495,000-0.8%$183/sqft
    Source: @properties #10431853 Report a problem
    6/27/2019Listed for sale$499,000+24.8%$185/sqft
    Source: @properties #10431853 Report a problem
    5/1/2013Sold$400,000+21.2%$148/sqft
    Source: MRED as distributed by MLS GRID #08262743 Report a problem
    8/19/1994Sold$330,000$122/sqft
    Source: Public Record Report a problem

    Public tax history

    YearProperty taxesTax assessment
    2024-- $45,867
    2023$11,939 -2.6%$45,867 -6.4%
    2022$12,251 -3.9%$48,998 +26.2%
    2021$12,750 +2.5%$38,837
    2020$12,436 -1.4%$38,837 -10.7%
    2019$12,614 +7.6%$43,491 +18.7%
    2018$11,723 +2.4%$36,654
    2017$11,447 -7.8%$36,654 -14.3%
    2016$12,418 +8%$42,751 +17%
    2015$11,503 +2.1%$36,542
    2014$11,270 +8%$36,542
    2013$10,440 +8.4%$36,542 -8.7%
    2012$9,628 +2.1%$40,024
    2011$9,434 +2.2%$40,024
    2010$9,227 +0.3%$40,024 -15.8%
    2009$9,200 +13.7%$47,552 -7%
    2008$8,091 +5.7%$51,131
    2007$7,657 -3.8%$51,131 +12.7%
    2006$7,956 -13.3%$45,389
    2005$9,171 +5.4%$45,389
    2004$8,698 +14%$45,389 +19.6%
    2003$7,632 +5.5%$37,965
    2002$7,234 +17.2%$37,965
    2001$6,175 +2.9%$37,965 +9.4%
    2000$6,003 $34,690
    1999$6,003 $34,690

    Find assessor info on the county website

    Neighborhood: 60062

    Nearby schools

    GreatSchools rating
    Schools provided by the listing agent
    • Elementary: Walt Whitman Elementary School
    • Middle: Oliver W Holmes Middle School
    • High: Wheeling High School

    Source: The MLS. This data may not be complete. We recommend contacting the local school district to confirm school assignments for this home.

    Get a cash offer in 3 minutes
    Find out how much your home could sell for in as little as 3 minutes with a no-obligation cash offer.
    Estimated market value
    $656,900
    Get a cash offer in 3 minutes
    Find out how much your home could sell for in as little as 3 minutes with a no-obligation cash offer.
    Estimated market value
    $656,900