Skip main navigation
Off market
  • $348,700

    446 Arboretum Dr, Lombard, IL 60148

    2beds
    2,035sqft
    Townhouse
    Built in 1995
    30.36 Acres Lot
    $348,700 Zestimate®
    $171/sqft
    $3,529 Estimated rent

    Home value

    $348,700

    $328,000 - $370,000

    $3,529/mo

    Zestimate® history
    Loading
    Loading...

    Owner options

    List your home for rent

    $3,529/mo

    Rent Zestimate®

    Find your next renter with Zillow Rental Manager. Plus, with online applications, you can quickly screen prospective tenants – for free.

    Learn more

    $3,529/mo

    Rent Zestimate®

    Refinance and save

    $2,843/mo

    Est. payment

    Refinancing to a lower rate could help reduce your monthly payments and save thousands over the life of the loan.

    See today's rates

    $2,843/mo

    Est. payment

    Explore your selling options

    Work with a Zillow partner agent

    Leverage their expertise and Zillow's premium Showcase listings to get your home seen by more buyers.

    Get started

    List with your own agent

    Get your home in front of millions of buyers by listing it on Zillow.

    Learn how to do it

    Sell it yourself

    Take full control of how buyers see your home on Zillow by listing For Sale by Owner (FSBO).

    List your home

    What's special

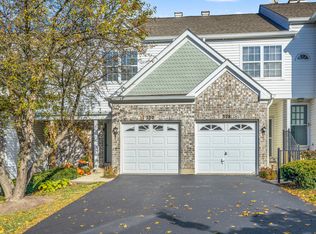
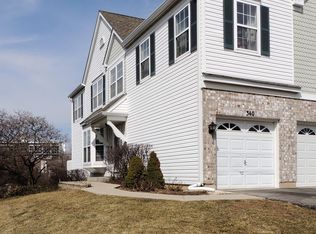
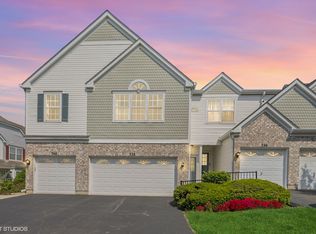
    The most desirable and RARE unit in Arboretum Park is on the market - but not for long! Step into a 2 bedroom, 3.5 bathroom, sunny and bright 2 story townhouse with vaulted ceilings. This modern home is outfitted with all the latest upgrades, from sleek, waterproof, laminate flooring to a neutral color palette and can lighting throughout. A nest thermostat is convenienty connected to wifi and can be controlled via phone, the garage door and security systems are accessible via mobile, and the washer and dryer send a text when the laundry is done! Avoid unloading groceries during the winter months by parking in the attached 1 car garage. The chef of the family will fall in love with the gorgeous open concept kitchen featuring sleek white cabinetry, stainless steel appliances, double sink, white and black granite countertops, under cabinet lighting and ample counter space! Enjoy dinners in a designated dining area that flows into a cozy living room with gas fireplace. Enjoy a morning cup of coffee on the attached balcony. Upstairs, the luxurious master bedroom features a large closet and full bath. The 2nd spacious bedroom also has a large ensuite bathroom and is close to a full laundry room and extra sitting area. The full finished basement is 585 SF and includes a recreation area, full bathroom with jacuzzi tub and extra storage space. One of only FIVE total units in the complex with a walk out basement and fountain view with a tranquil pond and beautiful greenery. The HOA announced a brand new driveway will be poured October 5th, 2020! Close to highways, shopping and restaurants for your enjoyment!

    This property is not currently displayed as for sale or rent on Zillow. This may be different from what's on other websites or public sources.
    Facts & features

    Interior

    Bedrooms & bathrooms
    • Bedrooms: 2
    • Bathrooms: 4
    • Full bathrooms: 3
    • 1/2 bathrooms: 1
    Heating
    • Forced air
    Cooling
    • Central
    Appliances
    • Included: Dishwasher, Dryer, Freezer, Garbage disposal, Range / Oven, Refrigerator, Washer
    Features
    • Flooring: Tile, Hardwood, Laminate, Linoleum / Vinyl
    • Basement: Partially finished
    • Has fireplace: Yes
    Interior area
    • Total interior livable area: 2,035 sqft

    Property

    Parking
    • Total spaces: 1
    • Parking features: Garage - Attached
    Features
    • Exterior features: Brick
    • On waterfront: Yes
    Lot
    • Size: 30.36 Acres
    Details
    • Parcel number: 0630207101

    Construction

    Type & style
    • Home type: Townhouse
    Materials
    • special
    • Roof: Asphalt
    Condition
    • Year built: 1995

    Utilities & green energy

    • Sewer: Sewer-Public

    Community & HOA

    HOA
    • Has HOA: Yes
    • HOA fee: $289 monthly
    Location
    • Region: Lombard

    Financial & listing details

    • Price per square foot: $171/sqft
    • Tax assessed value: $99,218
    • Annual tax amount: $7,087

    Price history

    DateEventPrice
    1/6/2021Sold$265,000+2.3%$130/sqft
    Source: Public Record Report a problem
    10/11/2020Pending sale$259,000$127/sqft
    Source: Compass #10883859 Report a problem
    10/1/2020Listed for sale$259,000+26.3%$127/sqft
    Source: Compass #10883859 Report a problem
    3/31/2017Sold$205,000-8.9%$101/sqft
    Source: Public Record Report a problem
    12/13/2016Pending sale$225,000$111/sqft
    Source: Coldwell Banker Residential Brokerage - New Buffalo #09395911 Report a problem
    11/29/2016Listed for sale$225,000+36.4%$111/sqft
    Source: Coldwell Banker Residential Brokerage - New Buffalo #09395911 Report a problem
    12/3/1998Sold$165,000+10%$81/sqft
    Source: Public Record Report a problem
    9/13/1996Sold$150,000$74/sqft
    Source: Public Record Report a problem

    Public tax history

    YearProperty taxesTax assessment
    2024$7,087 +5.2%$99,218 +8.1%
    2023$6,735 +4.9%$91,750 +6.1%
    2022$6,421 +3.3%$86,470 +2.5%
    2021$6,218 +11.7%$84,320 +11%
    2020$5,565 -3.7%$75,930 -3.2%
    2019$5,777 +11.7%$78,410 +14.8%
    2018$5,173 +7%$68,330 +8.6%
    2017$4,836 +8.4%$62,940 +11.1%
    2016$4,462 +6.2%$56,660 +7.4%
    2015$4,203 +2.2%$52,780 +4.6%
    2014$4,114 +1.5%$50,460 -1.4%
    2013$4,054 +1.2%$51,170 -6.2%
    2012$4,007 +2.3%$54,540 -7.9%
    2011$3,915 -18.8%$59,220 -24.1%
    2010$4,821 +2.6%$78,060 -6.8%
    2009$4,698 +2.5%$83,750
    2008$4,582 +5.8%$83,750 +8.8%
    2007$4,329 +2.3%$76,970 -1.4%
    2006$4,232 +5.6%$78,080 +6.9%
    2005$4,007 +7.2%$73,040 +6.3%
    2004$3,739 -13.1%$68,710 -4.1%
    2003$4,301 +17.3%$71,630 +10.1%
    2002$3,666 +3.1%$65,080 +8.8%
    2001$3,557 +3.2%$59,840 +5.2%
    2000$3,446 $56,880
    Find assessor info on the county website

    Neighborhood: 60148

    Nearby schools

    GreatSchools rating
    Schools provided by the listing agent
    • Elementary: Butterfield Elementary School
    • Middle: Glenn Westlake Middle School
    • High: Glenbard East High School

    Source: The MLS. This data may not be complete. We recommend contacting the local school district to confirm school assignments for this home.

    Get a cash offer in 3 minutes
    Find out how much your home could sell for in as little as 3 minutes with a no-obligation cash offer.
    Estimated market value
    $348,700
    Get a cash offer in 3 minutes
    Find out how much your home could sell for in as little as 3 minutes with a no-obligation cash offer.
    Estimated market value
    $348,700