“A Truly Modern and Tastefully Upgraded Home”
Nestled in Laguna Woods Village 55+ community” this much sought after “La Corona” model with no one above or below, is a short walk to the Performing Arts Center and the Serpentine Walk.
The home features: Newer Central Air Conditioning, only three years old and Under Warranty. Upgraded Dual Pane Windows throughout the Unit, along with a Dual Pane Sliding Door. The Newer Lovely Wood Look Vinyl Flooring covers the Entire unit, and there are Modern Ceiling Fans, along with Recessed Lighting throughout.
The Kitchen has Quart Countertops and Pull-Out Drawers, a Recently Purchased Dishwasher and Large Refrigerator, Motion Sensor Faucet/Kitchen Sink Stainless, and Newer Dual Pane Crank Windows over the Sink. There is a breakfast area in the Kitchen and a Newer Dual Pane sliding Door that leads to the Front Patio
The Dinning Area has a Tasteful Wood Slat Feature Wall, Large Dual Pane Window, and room for a large table to entertain guests.
The Living Room is Large, Light, and Bright and has a Back Door Leading to the outside, and a Large Window.
The Master Bedroom has a Hall Closet with Pull-Out Drawers and a Separate Closet in the Bedroom. The Master Bedroom is big enough for your King size bed and a large dual pane window lets in lots of Light.
The hall leading to the guest bedroom has a New Full-Size Washer/Dryer and Storage Cabinets.
The Guest Bedroom is roomy and has a Newer Dual Pane Window and a large Closet inside.
The Jack and Jill Bathroom has a nice sized and beautifully remodeled walk-in Shower. Each side of the bathroom has its own access and has a vanity with quartz counter tops, Pull-Out drawers, and commode.
The Front Patio is Private and Covered, allowing light to come in. A Perfect Setting for Entertaining Guests.
There are three small stairs to enter the front of the Property, however you can also enter from the back door with no Stairs.
The Carport offers large Deep storage cabinets above and a cabinet below.
Sold for $426,000
Listed by: Century 21 Rainbow Realty • Teri May • Contact: 949-770-9626
Bought with: Zutila, Inc
$426,000
446 Avenida Sevilla Unit B, Laguna Woods, CA 92637
2beds
850sqft
Stock Cooperative
Built in 1966
-- sqft lot
$433,300 Zestimate®
$501/sqft
$3,109 Estimated rent
Home value
$433,300
$399,000 - $472,000
$3,109/mo
Zestimate® history
Owner options
List your home for rent
$3,109/mo
Rent Zestimate®
Find your next renter with Zillow Rental Manager. Plus, with online applications, you can quickly screen prospective tenants – for free.
$3,109/mo
Rent Zestimate®
Refinance and save
$3,072/mo
Est. payment
Refinancing to a lower rate could help reduce your monthly payments and save thousands over the life of the loan.
$3,072/mo
Est. payment
Explore your selling options
Work with a Zillow partner agent
Leverage their expertise and Zillow's premium Showcase listings to get your home seen by more buyers.
Get startedList with your own agent
Get your home in front of millions of buyers by listing it on Zillow.
Learn how to do itSell it yourself
Take full control of how buyers see your home on Zillow by listing For Sale by Owner (FSBO).
List your homeWhat's special
Modern ceiling fansMotion sensor faucetQuartz countertopsVanity with quartz countertopsRemodeled walk-in showerRecessed lightingUpgraded dual pane windows
Zillow last checked:
Listing updated:
Listed by:
Teri May DRE #00973449 949-607-7696,
Century 21 Rainbow Realty
Bought with:
Margaret McIntee, DRE #01861336
Zutila, Inc
Source: CRMLS,MLS#: OC25045514 Originating MLS: California Regional MLS
Originating MLS: California Regional MLSFacts & features
Interior
Bedrooms & bathrooms
- Bedrooms: 2
- Bathrooms: 2
- 3/4 bathrooms: 1
- 1/2 bathrooms: 1
- Main level bathrooms: 2
- Main level bedrooms: 2
Rooms
- Room types: Bathroom, Bedroom, Living Room, Primary Bedroom
Primary bedroom
- Features: Main Level Primary
Bedroom
- Features: All Bedrooms Down
Bedroom
- Features: Bedroom on Main Level
Bathroom
- Features: Bathroom Exhaust Fan, Hollywood Bath, Quartz Counters, Walk-In Shower
Bathroom
- Features: Jack and Jill Bath
Kitchen
- Features: Quartz Counters
Heating
- Central, Electric
Cooling
- Central Air, Electric
Appliances
- Included: Dishwasher, Electric Cooktop, Electric Oven, Freezer, Refrigerator, Dryer, Washer
- Laundry: Laundry Closet
Features
- Breakfast Area, High Ceilings, Quartz Counters, Recessed Lighting, All Bedrooms Down, Bedroom on Main Level, Jack and Jill Bath, Main Level Primary
- Flooring: Vinyl
- Doors: Sliding Doors
- Windows: Double Pane Windows
- Has fireplace: No
- Fireplace features: None
- Common walls with other units/homes: 2+ Common Walls
Interior area
- Total interior livable area: 850 sqft
Property
Parking
- Total spaces: 1
- Parking features: Carport
- Carport spaces: 1
Accessibility
- Accessibility features: Grab Bars, No Stairs
Features
- Levels: One
- Stories: 1
- Entry location: Front
- Patio & porch: Concrete, Covered, Patio
- Exterior features: Awning(s)
- Pool features: Fenced, Heated, In Ground, Lap, Association
- Has spa: Yes
- Spa features: Association, Heated, In Ground
- Fencing: Block
- Has view: Yes
- View description: Neighborhood
Lot
- Size: 850 Square Feet
- Features: 36-40 Units/Acre, Close to Clubhouse, Garden, Sprinklers In Rear, Sprinklers In Front, Lawn, Landscaped
Details
- Parcel number: 94742083
- Special conditions: Standard
- Horse amenities: Riding Trail
Construction
Type & style
- Home type: Cooperative
- Architectural style: Contemporary
- Property subtype: Stock Cooperative
- Attached to another structure: Yes
Materials
- Drywall, Stucco
- Foundation: Concrete Perimeter, Slab
- Roof: Asphalt,Shingle
Condition
- Additions/Alterations,Updated/Remodeled
- New construction: No
- Year built: 1966
Details
- Builder model: La Corona
Utilities & green energy
- Electric: Standard
- Sewer: Public Sewer
- Water: Public
- Utilities for property: Cable Connected, Electricity Connected, Sewer Connected, Water Connected
Community & HOA
Community
- Features: Curbs, Golf, Gutter(s), Horse Trails, Stable(s), Park, Street Lights, Sidewalks
- Senior community: Yes
- Subdivision: Laguna Woods Village
HOA
- Has HOA: Yes
- Amenities included: Bocce Court, Billiard Room, Call for Rules, Clubhouse, Controlled Access, Fitness Center, Golf Course, Maintenance Grounds, Game Room, Horse Trails, Meeting Room, Meeting/Banquet/Party Room, Other Courts, Picnic Area, Pickleball, Pool, Pet Restrictions, Pets Allowed, RV Parking, Spa/Hot Tub, Security
- Services included: Earthquake Insurance, Sewer
- HOA fee: $762 monthly
- HOA name: United Mutual
- HOA phone: 949-597-4600
Location
- Region: Laguna Woods
Financial & listing details
- Price per square foot: $501/sqft
- Date on market: 3/3/2025
- Cumulative days on market: 3 days
- Listing terms: Cash
- Road surface type: Paved
Price history
| Date | Event | Price |
|---|---|---|
| 4/18/2025 | Sold | $426,000+6.5%$501/sqft |
Source:  CRMLS #OC25045514 Report a problem CRMLS #OC25045514 Report a problem | ||
| 3/7/2025 | Pending sale | $399,935$471/sqft |
Source: CRMLS #OC25045514 Report a problem | ||
| 3/3/2025 | Listed for sale | $399,935$471/sqft |
Source: CRMLS #OC25045514 Report a problem | ||
Public tax history
Tax history is unavailable.
Neighborhood: 92637
Nearby homes
- $370,0002 bd2 ba850 sqft446 Avenida Sevilla #A, Laguna Woods, CA 92637Sold

- $345,0002 bd1 ba940 sqft447 Avenida Sevilla UNIT F, Laguna Woods, CA 92637Sold
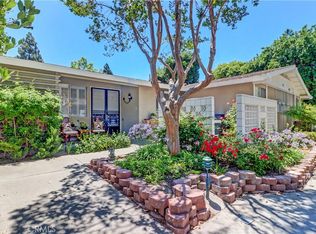
- $370,0002 bd2 ba850 sqft444 Avenida Sevilla UNIT B, Laguna Woods, CA 92637Sold

- $338,0002 bd1 ba1k sqft447 Avenue Sevilla #E, Laguna Woods, CA 92637Pending
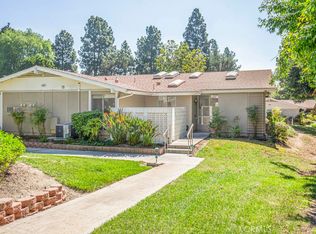
- $431,1002 bd1 ba940 sqft447 Avenida Sevilla C #C, Laguna Woods, CA 92637Off Market
- $---- bd-- ba-- sqft460 Avenida Sevilla UNIT A, Laguna Woods, CA 92637Off Market
- $351,8002 bd2 ba1k sqft460 Avenida Sevilla UNIT C, Laguna Woods, CA 92637Off Market
- $323,0002 bd2 ba953 sqft458 Avenida Sevilla UNIT C, Laguna Woods, CA 92637Off Market
Nearby schools
GreatSchools rating
- 4/10Olivewood Elementary SchoolGrades: K-6Distance: 1.6 mi
- 5/10Los Alisos Intermediate SchoolGrades: 7-8Distance: 1.8 mi
- 8/10Laguna Hills High SchoolGrades: 9-12Distance: 0.9 mi


Get pre-qualified for a loan
At Zillow Home Loans, we can pre-qualify you in as little as 5 minutes with no impact to your credit score.An equal housing lender. NMLS #10287.
- California
- Orange County
- Laguna Woods
- 92637
- 446 Avenida Sevilla Unit B
Nearby cities
Nearby zip codes
Other Laguna Woods Topics
