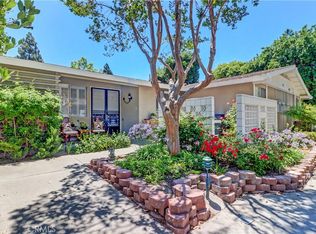
This 2bd/1ba Granada (940 sq. ft.) is located in Laguna Woods Village- the premier 55+ active community in Orange County. The Village is near Laguna Beach and offers many great amenities such as: 27-hole golf course, tennis courts, separate pickle ball courts, five swimming pools, three fitness centers, seven clubhouses including Clubhouse 4 offering amazing classes in art, ceramics, wood shop, jewelry-making, and sewing, and much more. As you enter the home, you will notice that the atrium has been enclosed and there are skylights making the room brighter. This enclosure provides additional square footage (approximately 60 sq. ft.) and is designed for your dining room or an office. The second bedroom has been modified and now serves as a guest room, den or crafts room. The living room is spacious with a vaulted ceiling. There is carpet throughout the home and tile flooring in the kitchen, enclosed atrium & bathroom. The home is an end unit allowing an extra window in the living room. The kitchen has been expanded creating a more desirable space for cooking. There is recessed lighting and window overlooking the front patio. Enjoy additional features such as central AC/Heat, a full size washer/dryer and skylights in the living room/kitchen. Your new home is near Clubhouse 3- the Performing Arts Center. Enjoy the private location and all the Laguna Woods Village amenities.
Pending
Listed by: Rainbow Realty • Lisa Mills • Contact: 949.678.9919
Price cut: $10K (7/20)
$338,000
447 Avenue Sevilla #E, Laguna Woods, CA 92637
2beds
1,000sqft
Stock Cooperative
Built in 1965
-- sqft lot
$329,400 Zestimate®
$338/sqft
$827/mo HOA
What's special
- 147 days |
- 249 |
- 7 |
Zillow last checked:
Listing updated:
Listed by:
Lisa Mills DRE #01867036 949.678.9919,
Rainbow Realty
Source: CRMLS,MLS#: OC26064724 Originating MLS: California Regional MLS
Originating MLS: California Regional MLSFacts & features
Interior
Bedrooms & bathrooms
- Bedrooms: 2
- Bathrooms: 1
- Full bathrooms: 1
- Main level bathrooms: 1
- Main level bedrooms: 2
Rooms
- Room types: Bedroom, Kitchen, Living Room, Dining Room
Bedroom
- Features: All Bedrooms Down
Bedroom
- Features: Bedroom on Main Level
Bathroom
- Features: Bathroom Exhaust Fan, Bathtub, Tub Shower
Heating
- Central
Cooling
- Central Air
Appliances
- Included: Dishwasher, Electric Cooktop, Electric Oven, Disposal, Refrigerator, Water Heater, Dryer, Washer
- Laundry: Washer Hookup, Electric Dryer Hookup
Features
- Separate/Formal Dining Room, High Ceilings, All Bedrooms Down, Bedroom on Main Level
- Flooring: Carpet, Tile
- Windows: Skylight(s)
- Has fireplace: No
- Fireplace features: None
- Common walls with other units/homes: 2+ Common Walls,End Unit,No One Above,No One Below
Interior area
- Total interior livable area: 1,000 sqft
Property
Parking
- Parking features: Carport
- Has carport: Yes
Features
- Levels: One
- Stories: 1
- Entry location: 1
- Patio & porch: Patio
- Pool features: Association
- Has spa: Yes
- Spa features: Association
- Has view: Yes
- View description: Neighborhood
Lot
- Size: 1,000 Square Feet
- Features: Close to Clubhouse
Details
- Special conditions: Standard
Construction
Type & style
- Home type: Cooperative
- Architectural style: Cottage
- Property subtype: Stock Cooperative
- Attached to another structure: Yes
Condition
- New construction: No
- Year built: 1965
Details
- Builder model: Granada
Utilities & green energy
- Sewer: Public Sewer
- Water: Public
- Utilities for property: Sewer Connected, Water Connected
Community & HOA
Community
- Features: Golf, Gutter(s), Stable(s), Storm Drain(s), Street Lights, Suburban, Sidewalks, Gated
- Security: Gated with Guard, Gated Community, Gated with Attendant, 24 Hour Security, Smoke Detector(s)
- Senior community: Yes
- Subdivision: Leisure World (Lw)
HOA
- Has HOA: Yes
- Amenities included: Billiard Room, Clubhouse, Controlled Access, Fitness Center, Golf Course, Game Room, Management, Paddle Tennis, Pickleball, Pool, Pet Restrictions, Pets Allowed, RV Parking, Guard, Security, Tennis Court(s), Trash, Cable TV, Water
- Services included: Sewer
- HOA fee: $827 monthly
- HOA name: United Mutual
- HOA phone: 949-597-4200
Location
- Region: Laguna Woods
Financial & listing details
- Price per square foot: $338/sqft
- Date on market: 3/27/2026
- Cumulative days on market: 148 days
- Listing terms: Cash
Estimated market value
$329,400
$313,000 - $346,000
$2,963/mo
Price history
| Date | Event | Price |
|---|---|---|
| 8/5/2026 | Pending sale | $338,000$338/sqft |
Source:  CRMLS #OC26064724 Report a problem CRMLS #OC26064724 Report a problem | ||
| 7/20/2026 | Price change | $338,000-2.9%$338/sqft |
Source: CRMLS #OC26064724 Report a problem | ||
| 6/28/2026 | Price change | $348,000-5.4%$348/sqft |
Source: CRMLS #OC26064724 Report a problem | ||
| 5/21/2026 | Price change | $368,000-5.2%$368/sqft |
Source: CRMLS #OC26064724 Report a problem | ||
| 4/20/2026 | Price change | $388,000-2.5%$388/sqft |
Source: CRMLS #OC26064724 Report a problem | ||
| 3/28/2026 | Listed for sale | $398,000$398/sqft |
Source: CRMLS #OC26064724 Report a problem | ||
Public tax history
Tax history is unavailable.
Monthly payment
Est. payment
Payment breakdown
Explore the cost of this home by adjusting the details. Changes won't be saved.Climate risks
Neighborhood: 92637
Nearby schools
GreatSchools rating
- 4/10Olivewood Elementary SchoolGrades: K-6Distance: 1.6 mi
- 5/10Los Alisos Intermediate SchoolGrades: 7-8Distance: 1.8 mi
- 8/10Laguna Hills High SchoolGrades: 9-12Distance: 0.9 mi
- $345,0002 bd1 ba940 sqft447 Avenida Sevilla UNIT F, Laguna Woods, CA 92637Sold
- $370,0002 bd2 ba850 sqft444 Avenida Sevilla UNIT B, Laguna Woods, CA 92637Sold

- $426,0002 bd2 ba850 sqft446 Avenida Sevilla UNIT B, Laguna Woods, CA 92637Sold

- $370,0002 bd2 ba850 sqft446 Avenida Sevilla #A, Laguna Woods, CA 92637Sold

- $468,0002 bd2 ba1k sqft449 Avenida Sevilla UNIT D, Laguna Woods, CA 92637For Sale
- $433,7002 bd1 ba940 sqft447 Avenida Sevilla C #C, Laguna Woods, CA 92637Off Market
- $---- bd-- ba-- sqft460 Avenida Sevilla UNIT A, Laguna Woods, CA 92637Off Market
- $387,2002 bd2 ba1k sqft460 Avenida Sevilla UNIT C, Laguna Woods, CA 92637Off Market
A local agent can set up tours, give advice and negotiate with sellers.
Similar homes
- $349,0002 bd2 ba1k sqft2191 Via Mariposa E Unit B, Laguna Woods, CA 92637For Sale
 MLS ID #OC26183451, Wenli Jiang, Harvest Realty Development. CRMLS
 - $329,0002 bd1 ba866 sqft2213 Via Mariposa E #A, Laguna Woods, CA 92637For Sale
 MLS ID #OC26178615, Patrick McQueen, RealtyQuest. CRMLS
 - $325,0002 bd2 ba1k sqft40 Calle Aragon #T, Laguna Woods, CA 92637For Sale
 MLS ID #OC26096239, Chris Framan, Rainbow Realty. CRMLS
 - $318,0002 bd2 ba1k sqft328 Avenida Carmel Unit B, Laguna Woods, CA 92637For Sale
 MLS ID #OC26173759, Claire Craig, Laguna Premier Realty Inc.. CRMLS
 - $314,0002 bd2 ba1k sqft656 Avenida Sevilla Unit O, Laguna Woods, CA 92637For SaleMLS ID #OC26173526, Chris Framan, Rainbow Realty. CRMLS
- $347,5002 bd2 ba953 sqft338 Avenida Sevilla Unit A, Laguna Woods, CA 92637For SaleMLS ID #OC26050580, Kathi Kanan, Berkshire Hathaway HomeService. CRMLS
- $399,0002 bd2 ba1.1k sqft2399 Via Mariposa W Unit 1F, Laguna Woods, CA 92637For SaleMLS ID #OC26148383, Bonnie Yune, HomeSmart, Evergreen Realty. CRMLS
- $322,0002 bd2 ba1k sqft46 Calle Aragon Unit T, Laguna Woods, CA 92637For SaleMLS ID #OC26152603, Ken Dembowski, RE/MAX Select One. CRMLS
- $279,0002 bd2 ba1k sqft481 Calle Cadiz #C, Laguna Woods, CA 92637For SaleMLS ID #OC26179226, Donna Empfield, Laguna Premier Realty Inc.. CRMLS
- $345,0002 bd2 ba1k sqft635 Avenida Sevilla Unit D, Laguna Woods, CA 92637For SaleMLS ID #OC26104986, Ozzie Fazaeli, eXp Realty of California, Inc.. CRMLS
- $349,9002 bd2 ba953 sqft649 Avenida Sevilla Unit A, Laguna Woods, CA 92637For SaleMLS ID #OC26079938, Zara Azartash, HomeSmart, Evergreen Realty. CRMLS
- $339,0002 bd2 ba1k sqft2104 Ronda Granada Unit A, Laguna Woods, CA 92637For SaleMLS ID #OC25258840, Dave Dyssegard, Surterre Properties Inc. CRMLS
- $319,9002 bd2 ba1k sqft860 Ronda Mendoza Unit D, Laguna Woods, CA 92637For SaleMLS ID #OC26017783, Tanya McElhaney, Rainbow Realty. CRMLS
- $288,0002 bd2 ba1k sqft524 Calle Aragon #N, Laguna Woods, CA 92637For SaleMLS ID #OC26134039, Lisa Mills, Rainbow Realty. CRMLS
- $359,8882 bd2 ba1k sqft2286 Via Puerta Unit A, Laguna Woods, CA 92637For SaleMLS ID #PW25251631, Stacey Hofmans, T.N.G. Real Estate Consultants. CRMLS
- $279,0002 bd2 ba1k sqft36 Calle Aragon #O, Laguna Woods, CA 92637For SaleMLS ID #HD26178988, Johnathon Stewart, RE/MAX FREEDOM. CRMLS
- $335,0001 bd1 ba935 sqft3241 San Amadeo Unit 3F, Laguna Woods, CA 92637For SaleMLS ID #PW26116980, Marlene Bridges, Village Real Estate Services. CRMLS
- $279,9992 bd1 ba866 sqft2119 Via Puerta Unit Q, Laguna Woods, CA 92637For SaleMLS ID #OC25121923, Marietta Philpott, Coldwell Banker Realty. CRMLS
- $359,9902 bd2 ba1k sqft637 Avenida Sevilla #C, Laguna Woods, CA 92637For SaleMLS ID #OC26122786, Jennifer Heflin, Laguna Premier Realty Inc.. CRMLS
- $305,0002 bd2 ba1k sqft161-D Avenida Majorca, Laguna Woods, CA 92637For SaleMLS ID #OC26100755, Leland Chesley, eXp Realty of California Inc. CRMLS
Local buyer's agents are ready to help
