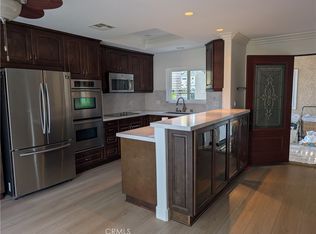
Beautifully remodeled end-unit "Granada" cottage offering the perfect blend of comfort, style, and easy single-level living. This inviting home features fresh interior paint, smooth ceilings, dual-pane windows with plantation shutters, energy-efficient two-zone mini-split heating and air conditioning, enclosed atrium, added second bathroom and in-home stackable washer/dryer. A charming walkway welcomes you through drought-tolerant landscaping to the spacious front patio with an attractive open-slat aluminum patio cover providing a wonderful balance of sunshine and shade. Double entry doors open to a bright, spacious living room highlighted by a dramatic vaulted ceiling, large windows, beautiful mid-tone laminate flooring, upgraded baseboards, and one of the home's two energy-efficient mini-split systems for year-round comfort. The kitchen overlooks the front patio through a cheerful garden window and offers the added benefit of many original components that are maintained by the HOA, reducing maintenance responsibilities. The adjacent dining area flows seamlessly into the enclosed atrium, a wonderful bonus space featuring soaring ceilings, two operable skylights and endless possibilities as a sitting room, hobby space, reading retreat, or home office. The guest bedroom includes a convenient Murphy bed providing a flexible everyday living space. Guests will appreciate the beautifully remodeled nearby bathroom featuring a spacious tiled walk-in shower with elegant glass enclosure. The stackable washer and dryer are tucked into the hallway closet. The private primary suite offers its own dedicated mini-split system, allowing you to customize the temperature for restful sleeping, along with generous closet space and a beautifully appointed en-suite bathroom with a large walk-in shower. Located within the award-winning Laguna Woods Village, this exceptional home offers far more than just a residence—it offers a lifestyle. Residents enjoy two championship golf courses, five swimming pools and spas, seven clubhouses, tennis and pickleball courts, three fitness centers, an equestrian center, community transportation, RV parking, gardening centers, performing arts, art studios, woodworking facilities, and more than 250 clubs and organizations. Just minutes from world-class shopping, dining, medical facilities, and the beautiful beaches of Orange County, this is resort-style 55+ living at its finest—where every day feels like a vacation. CHECK OUT THE 3-D TOUR!
For sale
Listed by: Laguna Premier Realty Inc. • Donna Empfield • Contact: 949-939-5747
$468,000
449 Avenida Sevilla Unit D, Laguna Woods, CA 92637
2beds
1,050sqft
:
Get pre-qualified$3,411/mo
Stock Cooperative
Built in 1965
-- sqft lot
$463,800 Zestimate®
$446/sqft
$827/mo HOA
What's special
- 30 days |
- 1,169 |
- 58 |
Zillow last checked:
Listing updated:
Listed by:
Donna Empfield DRE #01386605 949-939-5747,
Laguna Premier Realty Inc.
Source: CRMLS,MLS#: OC26149504 Originating MLS: California Regional MLS
Originating MLS: California Regional MLSFacts & features
Interior
Bedrooms & bathrooms
- Bedrooms: 2
- Bathrooms: 2
- Full bathrooms: 1
- 3/4 bathrooms: 1
- Main level bathrooms: 2
- Main level bedrooms: 2
Rooms
- Room types: Bedroom, Kitchen, Living Room, Primary Bedroom
Primary bedroom
- Features: Primary Suite
Bedroom
- Features: Bedroom on Main Level
Bathroom
- Features: Bathroom Exhaust Fan, Full Bath on Main Level, Laminate Counters, Linen Closet, Separate Shower, Walk-In Shower
Kitchen
- Features: Laminate Counters
Heating
- Ductless, Electric, High Efficiency, Heat Pump, Zoned
Cooling
- Ductless, Electric, High Efficiency, Heat Pump, Zoned
Appliances
- Included: Electric Cooktop, Electric Range, Electric Water Heater, Disposal, Refrigerator, Dryer, Washer
- Laundry: Washer Hookup, Electric Dryer Hookup, Inside, Laundry Closet, Stacked
Features
- Built-in Features, Cathedral Ceiling(s), Bedroom on Main Level, Primary Suite
- Flooring: Carpet, Laminate
- Doors: Double Door Entry
- Windows: Double Pane Windows, Plantation Shutters, Screens, Shutters
- Has fireplace: No
- Fireplace features: None
- Common walls with other units/homes: 2+ Common Walls,End Unit,No One Above,No One Below
Interior area
- Total interior livable area: 1,050 sqft
Video & virtual tour
Property
Parking
- Total spaces: 1
- Parking features: Assigned, Covered, Detached Carport, Storage
- Carport spaces: 1
Accessibility
- Accessibility features: Accessible Electrical and Environmental Controls, Grab Bars, Low Pile Carpet, No Stairs
Features
- Levels: One
- Stories: 1
- Entry location: 1
- Patio & porch: Covered, Patio, Tile
- Pool features: Association
- Has spa: Yes
- Spa features: Association
- Has view: Yes
- View description: Neighborhood
Details
- Special conditions: Trust
- Horse amenities: Riding Trail
Construction
Type & style
- Home type: Cooperative
- Architectural style: Cottage
- Property subtype: Stock Cooperative
- Attached to another structure: Yes
Materials
- Roof: Common Roof
Condition
- Turnkey
- New construction: No
- Year built: 1965
Details
- Builder model: Granada
Utilities & green energy
- Sewer: Public Sewer
- Water: Public
- Utilities for property: Cable Connected, Electricity Connected, Natural Gas Not Available, Sewer Connected, Underground Utilities, Water Connected
Community & HOA
Community
- Features: Curbs, Dog Park, Golf, Gutter(s), Horse Trails, Stable(s), Storm Drain(s), Street Lights, Sidewalks, Gated
- Security: Security Gate, Gated with Guard, Gated Community, Gated with Attendant, 24 Hour Security, Smoke Detector(s), Security Guard
- Senior community: Yes
- Subdivision: Leisure World (Lw)
HOA
- Has HOA: Yes
- Amenities included: Bocce Court, Billiard Room, Clubhouse, Controlled Access, Sport Court, Dog Park, Fitness Center, Golf Course, Maintenance Grounds, Game Room, Horse Trails, Meeting Room, Management, Meeting/Banquet/Party Room, Maintenance Front Yard, Other Courts, Paddle Tennis, Pickleball, Pool, Pet Restrictions, Recreation Room
- Services included: Sewer
- HOA fee: $827 monthly
- HOA name: United Mutual
- HOA phone: 949-597-4200
Location
- Region: Laguna Woods
Financial & listing details
- Price per square foot: $446/sqft
- Date on market: 7/11/2026
- Cumulative days on market: 31 days
- Listing terms: Cash
- Inclusions: Washer/Dryer, Murphy bed
Estimated market value
$463,800
$441,000 - $487,000
$3,118/mo
Price history
| Date | Event | Price |
|---|---|---|
| 7/12/2026 | Listed for sale | $468,000+23.2%$446/sqft |
Source:  CRMLS #OC26149504 Report a problem CRMLS #OC26149504 Report a problem | ||
| 5/26/2017 | Sold | $380,000+245.5%$362/sqft |
Source: Agent Provided Report a problem | ||
| 4/26/2012 | Listing removed | $110,000$105/sqft |
Source: Century 21 Rainbow Realty #S634748 Report a problem | ||
| 3/30/2012 | Listed for sale | $110,000$105/sqft |
Source: CENTURY 21 Rainbow Realty #S634748 Report a problem | ||
Public tax history
Tax history is unavailable.
Monthly payment
Est. payment
Payment breakdown
Explore the cost of this home by adjusting the details. Changes won't be saved.Climate risks
Neighborhood: 92637
Nearby schools
GreatSchools rating
- 4/10Olivewood Elementary SchoolGrades: K-6Distance: 1.6 mi
- 5/10Los Alisos Intermediate SchoolGrades: 7-8Distance: 1.8 mi
- 8/10Laguna Hills High SchoolGrades: 9-12Distance: 0.8 mi
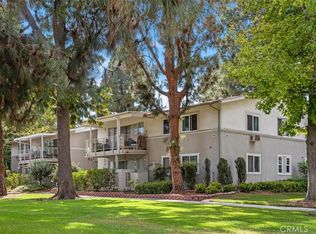
- $346,7252 bd2 ba1k sqft465 Avenida Sevilla #C, Laguna Woods, CA 92637Sold
- $290,0002 bd2 ba1k sqft465 Avenida Sevilla #N, Laguna Woods, CA 92637Sold

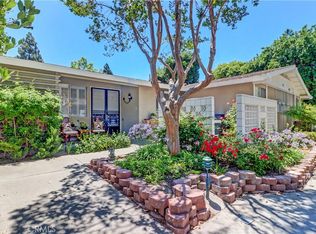
- $345,0002 bd1 ba940 sqft447 Avenida Sevilla UNIT F, Laguna Woods, CA 92637Sold
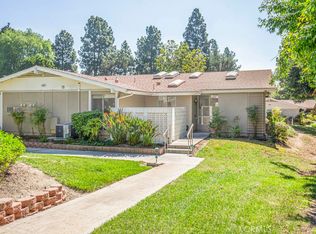
- $338,0002 bd1 ba1k sqft447 Avenue Sevilla #E, Laguna Woods, CA 92637Pending
- $426,0002 bd2 ba850 sqft446 Avenida Sevilla UNIT B, Laguna Woods, CA 92637Sold
- $370,0002 bd2 ba850 sqft446 Avenida Sevilla #A, Laguna Woods, CA 92637Sold
- $360,0002 bd2 ba1k sqft464 Avenida Sevilla UNIT N, Laguna Woods, CA 92637Sold
- $370,0002 bd2 ba850 sqft444 Avenida Sevilla UNIT B, Laguna Woods, CA 92637Sold
A local agent can set up tours, give advice and negotiate with sellers.
Similar homes
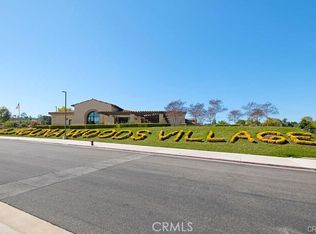
- $460,0002 bd2 ba1.3k sqft824 Via Alhambra Unit A, Laguna Woods, CA 92637For Sale
 MLS ID #OC26169225, Marietta Philpott, Coldwell Banker Realty. CRMLS
 - $629,0002 bd2 ba1.1k sqft963 Calle Aragon Unit D, Laguna Woods, CA 92637For Sale
 MLS ID #OC26162686, Karl Chu, RE/PRO Real Estate. CRMLS
 - $360,0002 bd2 ba1.1k sqft967 Calle Aragon, Laguna Woods, CA 92637For Sale
 MLS ID #OC26131577, Amber Allen, Compass. CRMLS
 - $499,0002 bd2 ba1k sqft611 Avenida Sevilla Unit Q, Laguna Woods, CA 92637For Sale
 MLS ID #PW26171793, Heidi Wilde, BK Platinum Properties. CRMLS
 - $450,0002 bd1 ba950 sqft248 Calle Aragon Unit C, Laguna Woods, CA 92637For SaleMLS ID #OC26171500, Kai Steijn, The Steijn Group Inc. CRMLS
- $510,0002 bd2 ba989 sqft5349 Algarrobo Unit P, Laguna Woods, CA 92637For SaleMLS ID #OC26133776, Bonnie Fullerton, Laguna Premier Realty Inc.. CRMLS
- $449,0002 bd2 ba1k sqft626 Avenida Sevilla Unit N, Laguna Woods, CA 92637For SaleMLS ID #OC26149877, Susan Swain, RealtyQuest. CRMLS
- $290,0002 bd2 ba1k sqft2338 Avenida Sevilla APT N, Laguna Woods, CA 92637SoldMLS ID #PW24199771, Betty Azmoon, A & A Realty. CRMLS
- $495,0002 bd2 ba1.2k sqft2277 Via Mariposa W Unit B, Laguna Woods, CA 92637For SaleMLS ID #OC26111221, Mark Carlson, Mark Carlson, Broker. CRMLS
- $435,0002 bd2 ba1k sqft876 Avenida Sevilla Unit P, Laguna Woods, CA 92637For SaleMLS ID #OC26148183, Joy Yoo, HomeSmart, Evergreen Realty. CRMLS
- $319,0002 bd2 ba1k sqft35 Calle Aragon Unit A, Laguna Woods, CA 92637For SaleMLS ID #OC26168617, Karl Chu, RE/PRO Real Estate. CRMLS
- $499,0002 bd2 ba1k sqft867 Avenida Sevilla Unit P, Laguna Woods, CA 92637For SaleMLS ID #OC26109977, Ozzie Fazaeli, eXp Realty of California, Inc.. CRMLS
- $440,0002 bd2 ba947 sqft23280 Orange Ave APT 7, Lake Forest, CA 92630For SaleMLS ID #OC26137998, Jose Jesus Felix Briones, DSJ Property Management Inc.. CRMLS
- $510,0002 bd2 ba1.1k sqft3380 Punta Alta Unit C, Laguna Woods, CA 92637For SaleMLS ID #NP26127007, Shellsy Ashen, Compass. CRMLS
- $515,0002 bd1 ba957 sqft22198 Cedar Pointe #1F, Lake Forest, CA 92630For SaleMLS ID #PW26170736, Gilbert Suniga, First Team Real Estate. CRMLS
- $375,0002 bd1 ba1k sqft740 Avenida Majorca Unit B, Laguna Woods, CA 92637For SaleMLS ID #OC26144528, Ginger Huetsch, Redfin. CRMLS
- $575,0002 bd2 ba1.3k sqft3499 Bahia Blanca W #B1, Laguna Woods, CA 92637For SaleMLS ID #PW26015236, Maria Delvarani, SoCal Luxury House. CRMLS
- $559,5002 bd2 ba940 sqft703 Avenida Sevilla Unit D, Laguna Woods, CA 92637For SaleMLS ID #OC26097670, Neda Ardani, HomeSmart, Evergreen Realty. CRMLS
- $375,0002 bd2 ba1k sqft582 Avenida Majorca Unit Q, Laguna Woods, CA 92637For SaleMLS ID #OC26139328, Donna Empfield, Laguna Premier Realty Inc.. CRMLS
- $598,0002 bd2 ba1k sqft56 Calle Cadiz #R, Laguna Woods, CA 92637For SaleMLS ID #OC26157701, Victoria Royalty, Coldwell Banker Realty. CRMLS
Local buyer's agents are ready to help
