Skip main navigation
Off market
Street View
  • $1,006,700

    446 Farm Branch Dr #31, Fort Mill, SC 29715

    5beds
    3baths
    --sqft
    SingleFamily
    Built in 1998
    1.15 Acres Lot
    $1,006,700 Zestimate®
    $--/sqft
    $3,919 Estimated rent

    Home value

    $1,006,700

    $906,000 - $1.12M

    $3,919/mo

    Zestimate® history
    Loading
    Loading...

    Owner options

    List your home for rent

    $3,919/mo

    Rent Zestimate®

    Find your next renter with Zillow Rental Manager. Plus, with online applications, you can quickly screen prospective tenants – for free.

    Learn more

    $3,919/mo

    Rent Zestimate®

    Refinance and save

    $5,804/mo

    Est. payment

    Refinancing to a lower rate could help reduce your monthly payments and save thousands over the life of the loan.

    See today's rates

    $5,804/mo

    Est. payment

    Explore your selling options

    Work with a Zillow partner agent

    Leverage their expertise and Zillow's premium Showcase listings to get your home seen by more buyers.

    Get started

    List with your own agent

    Get your home in front of millions of buyers by listing it on Zillow.

    Learn how to do it

    Sell it yourself

    Take full control of how buyers see your home on Zillow by listing For Sale by Owner (FSBO).

    List your home

    What's special

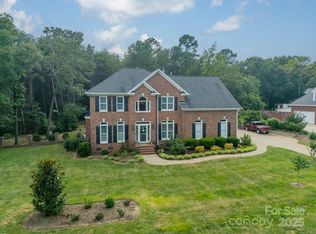


    Welcome to Farm Branch Drive, located in the beautiful and exclusive Huntington Farms community in Fort Mill. Huntington Farms is an established neighborhood known for its custom-built homes on tree-filled, estate-sized lots. Situated on a beautifully landscaped, wooded, and private 1.15 acre lot, this Colonial-style, custom-built 5 bedroom brick home has been impeccably maintained and features neutral, tasteful decor and quality finishes throughout. You'll enjoy an easy lifestyle in this stylish, move-in ready home with a formal dining room; formal living room; 2-story foyer; gleaming hardwood floors throughout most of the first floor; as well as generous millwork. The updated kitchen with granite counters, island with butcher block top, stainless steel appliances, generous cabinet and pantry storage will please any cook. The sunny breakfast area nestled in a bay window overlooks the park-like yard and over-sized patio. The spacious family room is open to the kitchen, breakfast area, and formal living room and features a gas-log fireplace, French-style windows, custom cabinetry for media storage and display. Upstairs you will find the spacious and serene master suite with trey ceiling, room for king size bed, and spa-inspired bathroom with jetted tub, separate shower, double-sink vanity, private WC, and walk-in closet. In addition, there are three secondary bedrooms sharing a hall bathroom with double sink vanity, plus a large room which can be adapted to many uses: as a 5th bedroom, a recreation/media room, teen retreat, playroom, exercise room, home office. The over-sized patio, accessed from the family room, is a natural extension of the home's living and entertaining areas. Extensive landscaping, gazebo, and fully fenced yard add to the appeal of the large, flat private back yard. There�¢??s plenty of room for play set, garden beds, even a pool. A unique feature of this home are the two, 2-car garages. One a side load garage attached to the home. The other a detached brick garage with side door for easy access if you choose to use the space as a workshop (it�¢??s got electricity and air conditioning). All Charlotte and Fort Mill metropolitan areas are just a short drive away. Great shopping, casual and fine dining, golf, business centers, primary local roads, and Charlotte's airport are within easy reach. Huntington Farms residents enjoy some of the best ranked schools in the district--all nearby. Low HOA fees; low taxes are an added plus! Neighborhood Description All Charlotte and Fort Mill metropolitan areas are just a short drive away. Great shopping, casual and fine dining, golf, business centers, primary local roads, and Charlotte's airport are within easy reach. Huntington Farms residents enjoy some of the best ranked schools in the district--all nearby. Low HOA fees; low taxes are an added plus!

    This property is off market, which means it's not currently listed for sale or rent on Zillow. This may be different from what's available on other websites or public sources.
    Facts & features

    Interior

    Bedrooms & bathrooms
    • Bedrooms: 5
    • Bathrooms: 3
    Heating
    • Forced air, Gas
    Cooling
    • Central, Other
    Appliances
    • Included: Dishwasher, Garbage disposal, Microwave, Range / Oven, Refrigerator
    Features
    • Flooring: Tile, Carpet, Hardwood
    • Basement: None
    • Has fireplace: Yes

    Property

    Parking
    • Total spaces: 2
    • Parking features: Garage - Attached, Garage - Detached
    Features
    • Exterior features: Brick
    Lot
    • Size: 1.15 Acres
    Details
    • Parcel number: 7780000034

    Construction

    Type & style
    • Home type: SingleFamily
    Materials
    • Roof: Other
    Condition
    • Year built: 1998

    Community & neighborhood

    Location
    • Region: Fort Mill

    Price history

    DateEventPrice
    3/8/2013Sold$324,000
    Source: Canopy MLS as distributed by MLS GRID #2121982 Report a problem

    Public tax history

    Tax history is unavailable.

    Find assessor info on the county website

    Neighborhood: 29715

    Nearby schools

    GreatSchools rating
    Schools provided by the listing agent
    • Elementary: Fort Mill
    • Middle: Fort Mill
    • District: Fort Mill

    Source: The MLS. This data may not be complete. We recommend contacting the local school district to confirm school assignments for this home.

    Get a cash offer in 3 minutes
    Find out how much your home could sell for in as little as 3 minutes with a no-obligation cash offer.
    Estimated market value
    $1,006,700
    Get a cash offer in 3 minutes
    Find out how much your home could sell for in as little as 3 minutes with a no-obligation cash offer.
    Estimated market value
    $1,006,700