Welcome home to this beautifully cared-for 4-bedroom, 2-bath gem offering 1,840 square feet of relaxed, easy living! Pride of ownership shines throughout—this home has been lovingly maintained by its original owners, with no pets, no kids, and no shoes ever inside. Step into a bright, open floor plan where the kitchen with elegant quartz countertops seamlessly connects the family room and dining area, creating the perfect space for gathering and entertaining. The spacious primary suite is a true retreat, complete with a tray ceiling and a serene view of the backyard. The luxurious ensuite bath features dual sinks, quartz countertops, a glass-door walk-in shower, a relaxing garden tub, and a large walk-in closet. As the sun sets, unwind and enjoy the view of your botanical backyard oasis, where lush plant life glows in the golden evening light—perfect for garden lovers and those who appreciate a peaceful escape. Outdoor enthusiasts will love the nearby Waterfront Park, South Lake Trail, and Lake Hiawatha Trail—ideal for walking, biking, and soaking in Florida’s natural beauty. Golfers will appreciate being just minutes from Green Valley Golf Course, while everyone can enjoy local festivals, food trucks, a farmers market, and endless entertainment nearby. Plus, you’re only a short 5-minute drive to Publix and the Eagle Ridge Shoppes with plenty of dining options. This home offers more than just a place to live—it’s a place to relax, recharge, and enjoy the Florida lifestyle to the fullest!
Sold for $337,500
$337,500
446 Kestrel Dr, Groveland, FL 34736
4beds
1,840sqft
Single Family Residence
Built in 2017
5,987 Square Feet Lot
$336,900 Zestimate®
$183/sqft
$2,284 Estimated rent
Home value
$336,900
$310,000 - $364,000
$2,284/mo
Zestimate® history
Owner options
List your home for rent
$2,284/mo
Rent Zestimate®
Find your next renter with Zillow Rental Manager. Plus, with online applications, you can quickly screen prospective tenants – for free.
$2,284/mo
Rent Zestimate®
Refinance and save
$2,297/mo
Est. payment
Refinancing to a lower rate could help reduce your monthly payments and save thousands over the life of the loan.
$2,297/mo
Est. payment
Explore your selling options
Work with a Zillow partner agent
Leverage their expertise and Zillow's premium Showcase listings to get your home seen by more buyers.
Get startedList with your own agent
Get your home in front of millions of buyers by listing it on Zillow.
Learn how to do itSell it yourself
Take full control of how buyers see your home on Zillow by listing For Sale by Owner (FSBO).
List your homeWhat's special
Elegant quartz countertopsBotanical backyard oasisBright open floor planSpacious primary suiteRelaxing garden tubLush plant lifeTray ceiling
Zillow last checked:
Listing updated:
Listed by:
Carrie Pappas 352-460-1109,
JASON MITCHELL REAL ESTATE FLO 754-307-0607,
Konstantinos Pappas 352-717-8288,
JASON MITCHELL REAL ESTATE FLO
Bought with:
Pooja Vaswani, 3623410
KELLER WILLIAMS ELITE PARTNERS III REALTY
Source: Stellar MLS,MLS#: O6353707 Originating MLS: Osceola
Originating MLS: Osceola
Facts & features
Interior
Bedrooms & bathrooms
- Bedrooms: 4
- Bathrooms: 2
- Full bathrooms: 2
Primary bedroom
- Features: Tub with Separate Shower Stall, Walk-In Closet(s)
- Level: First
- Area: 168 Square Feet
- Dimensions: 14x12
Bedroom 2
- Features: Built-in Closet
- Level: First
- Area: 132 Square Feet
- Dimensions: 11x12
Bedroom 3
- Features: Built-in Closet
- Level: First
- Area: 143 Square Feet
- Dimensions: 13x11
Bedroom 4
- Features: Built-in Closet
- Level: First
- Area: 143 Square Feet
- Dimensions: 13x11
Dining room
- Level: First
- Area: 108 Square Feet
- Dimensions: 9x12
Kitchen
- Features: Kitchen Island, Pantry
- Level: First
- Area: 171 Square Feet
- Dimensions: 19x9
Laundry
- Level: First
- Area: 42 Square Feet
- Dimensions: 7x6
Living room
- Level: First
- Area: 168 Square Feet
- Dimensions: 12x14
Heating
- Electric
Cooling
- Central Air
Appliances
- Included: Dishwasher, Disposal, Dryer, Electric Water Heater, Microwave, Range, Refrigerator, Washer
- Laundry: Electric Dryer Hookup, Laundry Room
Features
- Living Room/Dining Room Combo, Open Floorplan, Tray Ceiling(s), Walk-In Closet(s)
- Flooring: Carpet, Ceramic Tile
- Windows: Blinds, Window Treatments
- Has fireplace: No
Interior area
- Total structure area: 1,840
- Total interior livable area: 1,840 sqft
Property
Parking
- Total spaces: 2
- Parking features: Garage Door Opener
- Attached garage spaces: 2
Features
- Levels: One
- Stories: 1
- Exterior features: Irrigation System
Lot
- Size: 5,987 Square Feet
Details
- Parcel number: 092225005000044000
- Special conditions: None
Construction
Type & style
- Home type: SingleFamily
- Property subtype: Single Family Residence
Materials
- Block, Stucco
- Foundation: Slab
- Roof: Shingle
Condition
- New construction: No
- Year built: 2017
Utilities & green energy
- Sewer: Public Sewer
- Water: Public
- Utilities for property: Cable Available, Electricity Connected
Community & HOA
Community
- Features: Dog Park
- Pet fee: $0 monthly
- Subdivision: EAGLE POINTE PH IV
HOA
- Has HOA: Yes
- Services included: Common Area Taxes, Manager
- HOA fee: $33 monthly
- HOA name: Sentry Management / D Brown
- HOA phone: 325-243-4595
Location
- Region: Groveland
Financial & listing details
- Price per square foot: $183/sqft
- Tax assessed value: $302,435
- Annual tax amount: $5,124
- Date on market: 10/18/2025
- Cumulative days on market: 13 days
- Ownership: Fee Simple
- Total actual rent: 0
- Electric utility on property: Yes
- Road surface type: Asphalt
Price history
| Date | Event | Price |
|---|---|---|
| 12/1/2025 | Sold | $337,500-3.6%$183/sqft |
Source:  Stellar MLS #O6353707 Report a problem Stellar MLS #O6353707 Report a problem | ||
| 11/1/2025 | Pending sale | $350,000$190/sqft |
Source: Stellar MLS #O6353707 Report a problem | ||
| 10/18/2025 | Listed for sale | $350,000+59.8%$190/sqft |
Source: Stellar MLS #O6353707 Report a problem | ||
| 2/1/2018 | Sold | $219,070$119/sqft |
Source: Public Record Report a problem | ||
Public tax history
| Year | Property taxes | Tax assessment |
|---|---|---|
| 2025 | $4,960 -3.2% | $302,435 +16.4% |
| 2024 | $5,125 +6.3% | $259,750 +10% |
| 2023 | $4,819 +9.5% | $236,140 +10% |
| 2022 | $4,402 +25.7% | $214,680 +10% |
| 2021 | $3,502 -0.7% | $195,165 |
| 2020 | $3,527 +1.1% | $195,165 +5.8% |
| 2019 | $3,489 -0.1% | $184,451 -1.4% |
| 2018 | $3,491 | $187,090 +485% |
| 2017 | $3,491 | $31,981 |
Find assessor info on the county website
Neighborhood: 34736
Nearby homes
- $348,6004 bd2 ba1.9k sqft444 Kestrel Dr, Groveland, FL 34736Off Market
- $350,2004 bd2 ba1.9k sqft448 Kestrel Dr, Groveland, FL 34736Off Market
- $347,3003 bd2 ba1.7k sqft411 Kestrel, Groveland, FL 34736Off Market
- $350,0004 bd2 ba1.9k sqft442 Kestrel Dr, Groveland, FL 34736Sold
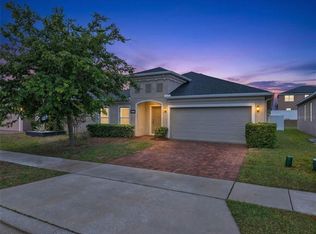
- $334,6003 bd2 ba1.8k sqft450 Kestrel Dr, Groveland, FL 34736Off Market
- $353,0003 bd2 ba1.7k sqft265 Sparrow Hawk Dr, Groveland, FL 34736Sold
- $417,1005 bd3 ba2.7k sqft263 Sparrow Hawk Dr, Groveland, FL 34736Off Market
- $345,4003 bd2 ba1.9k sqft440 Kestrel Dr, Groveland, FL 34736Off Market
Nearby schools
GreatSchools rating
- 2/10Groveland Elementary SchoolGrades: PK-5Distance: 3 mi
- 4/10Gray Middle SchoolGrades: 6-8Distance: 3.4 mi
- 4/10South Lake High SchoolGrades: 9-12Distance: 0.8 mi
Schools provided by the listing agent
- Elementary: Groveland Elem
- Middle: Gray Middle
- High: South Lake High
Source: Stellar MLS. This data may not be complete. We recommend contacting the local school district to confirm school assignments for this home.
Get a cash offer in 3 minutes
Find out how much your home could sell for in as little as 3 minutes with a no-obligation cash offer.
Estimated market value
$336,900
Get a cash offer in 3 minutes
Find out how much your home could sell for in as little as 3 minutes with a no-obligation cash offer.
Estimated market value
$336,900
- Florida
- Lake County
- Groveland
- 34736
- 446 Kestrel Dr
Nearby cities
Nearby zip codes
Other Groveland Topics
