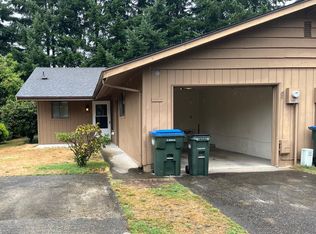
Tucked away on a private, beautifully secluded lot, this exceptional home offers the perfect blend of tranquility & convenience. Located just minutes from shopping, dining, schools, & easy freeway access, you'll enjoy the feeling of being away from it all while remaining close to everything. Designed with comfort & privacy in mind, each bedroom features direct access to its own bathroom, creating an ideal layout for guests, multi-generational living, or anyone who appreciates personal space. The thoughtful floor plan provides both functionality and flexibility, making everyday living effortless. Surrounded by mature landscaping & natural privacy, the outdoor setting offers a peaceful retreat for relaxing, entertaining, or simply enjoying the quiet surroundings. Whether you're sipping your morning coffee, hosting friends, or unwinding after a long day, this property delivers a rare sense of seclusion that's hard to find so close to town. Don't miss the opportunity to own a home that combines privacy, convenience, and an ideal layout in one desirable Tumwater location.
Pending inspection
Listed by: RE/MAX Parkside Affiliates • Adam Hert
Price cut: $20K (8/11)
$555,000
446 North Street SE, Olympia, WA 98501
3beds
1,914sqft
Single Family Residence
Built in 2011
7,509 Square Feet Lot
$560,100 Zestimate®
$290/sqft
$-- HOA
What's special
- --
- on Zillow
- 12
- views
- 2
- saves
Zillow last checked:
Listing updated:
Listed by:
Adam Hert,
RE/MAX Parkside Affiliates
Source: NWMLS as distributed by MLS GRID,MLS#: 2555159
Facts & features
Interior
Bedrooms & bathrooms
- Bedrooms: 3
- Bathrooms: 3
- Full bathrooms: 3
- Main level bathrooms: 1
- Main level bedrooms: 1
Primary bedroom
- Level: Second
Bedroom
- Level: Main
Bedroom
- Level: Second
Bathroom full
- Level: Second
Bathroom full
- Level: Second
Bathroom full
- Level: Main
Dining room
- Level: Main
Entry hall
- Level: Main
Kitchen with eating space
- Level: Main
Living room
- Level: Main
Utility room
- Level: Main
Heating
- Fireplace, 90%+ High Efficiency, Electric, Natural Gas
Cooling
- None
Appliances
- Included: Dishwasher, Microwave, Refrigerator, Stove(s)/Range(s), Dishwasher(s), Microwave(s), Refrigerator(s), Water Heater: Gas, Water Heater Location: Garage
Features
- Ceiling Fan(s), Dining Room, Pantry
- Flooring: Laminate, Carpet
- Windows: Dbl Pane/Storm Window, Skylight(s)
- Basement: None
- Number of fireplaces: 1
- Fireplace features: Gas, Main Level: 1, Fireplace
Interior area
- Total structure area: 1,914
- Total interior livable area: 1,914 sqft
Property
Parking
- Total spaces: 3
- Parking features: Attached Garage
- Has attached garage: Yes
- Covered spaces: 2
- Uncovered spaces: 1
Features
- Levels: Two
- Stories: 2
- Entry location: Main
- Patio & porch: Second Primary Bedroom, Ceiling Fan(s), Dbl Pane/Storm Window, Dining Room, Fireplace, Pantry, Skylight(s), Vaulted Ceiling(s), Walk-In Closet(s), Water Heater
Lot
- Size: 7,509 Square Feet
- Features: Curbs, Dead End Street, Drought Resistant Landscape, Paved, Sidewalk, Cable TV, Fenced-Partially, Gas Available, High Speed Internet, Patio
- Topography: Level
- Residential vegetation: Garden Space
Details
- Parcel number: 38810000204
- Zoning description: Jurisdiction: City
- Special conditions: Standard
- Other equipment: Leased Equipment: None
Construction
Type & style
- Home type: SingleFamily
- Architectural style: Contemporary,2 Story
- Property subtype: Single Family Residence
Materials
- Cement Planked, Wood Siding, Wood Products, Cement Plank
- Foundation: Poured Concrete
- Roof: Composition
Condition
- Very Good
- Year built: 2011
- Major remodel year: 2011
Utilities & green energy
- Electric: Company: PSE
- Sewer: Sewer Connected, Company: City of Tumwater
- Water: Public, Company: City of Tumwater
- Utilities for property: Xfinity, Xfinity
Community & HOA
Community
- Subdivision: Carlyon
Location
- Region: Tumwater
Financial & listing details
- Price per square foot: $290/sqft
- Tax assessed value: $553,700
- Annual tax amount: $5,732
- Date on market: 7/15/2026
- Listing terms: Conventional,FHA,State Bond,VA Loan
- Inclusions: Dishwasher(s), Leased Equipment, Microwave(s), Refrigerator(s), Stove(s)/Range(s)
Estimated market value
$560,100
$532,000 - $588,000
$2,725/mo
Price history
| Date | Event | Price |
|---|---|---|
| 8/21/2026 | Pending sale | $555,000$290/sqft |
Source: | ||
| 8/11/2026 | Price change | $555,000-3.5%$290/sqft |
Source: | ||
| 7/15/2026 | Listed for sale | $574,999+7.5%$300/sqft |
Source: | ||
| 4/20/2023 | Sold | $535,000+101.9%$280/sqft |
Source: Public Record Report a problem | ||
| 8/11/2015 | Sold | $265,000$138/sqft |
Source: | ||
| 7/14/2015 | Pending sale | $265,000$138/sqft |
Source: Coldwell Banker Evergreen Olympic Realty, Inc. #790434 Report a problem | ||
| 7/2/2015 | Price change | $265,000-1.9%$138/sqft |
Source: Coldwell Banker Evergreen Olympic Realty, Inc. #790434 Report a problem | ||
| 6/17/2015 | Price change | $270,000-3.5%$141/sqft |
Source: Coldwell Banker Evergreen Olympic Realty, Inc. #790434 Report a problem | ||
| 6/9/2015 | Listed for sale | $279,900+27.9%$146/sqft |
Source: Coldwell Banker Evergreen Olympic Realty, Inc. #790434 Report a problem | ||
| 12/19/2012 | Sold | $218,900-14.2%$114/sqft |
Source: Agent Provided Report a problem | ||
| 2/10/2012 | Sold | $255,000-8.6%$133/sqft |
Source: Public Record Report a problem | ||
| 1/5/2012 | Listed for sale | $279,000$146/sqft |
Source: Coldwell Banker Evergreen Olympic Realty, Inc. #223938 Report a problem | ||
Public tax history
| Year | Property taxes | Tax assessment |
|---|---|---|
| 2025 | $5,732 +4.1% | $553,700 +2.9% |
| 2024 | $5,504 +7.2% | $538,300 +6.3% |
| 2023 | $5,134 -0.9% | $506,300 -4.5% |
| 2022 | $5,182 +1.3% | $530,200 +21.5% |
| 2021 | $5,113 +12% | $436,200 +21.4% |
| 2020 | $4,567 +14.9% | $359,200 +2.2% |
| 2019 | $3,973 -13.9% | $351,600 +4.2% |
| 2018 | $4,615 +11.8% | $337,400 +3.7% |
| 2017 | $4,127 | $325,400 +6.5% |
| 2016 | $4,127 | $305,650 +3.6% |
| 2014 | $4,127 | $295,000 +13.1% |
| 2013 | -- | $260,900 |
| 2012 | $3,648 | -- |
| 2011 | -- | -- |
Find assessor info on the county website
Monthly payment
Est. payment