Skip main navigation
Sold
  • $575,000

    446 NW Forest St, Hillsboro, OR 97124

    4beds
    1,850sqft
    Residential, Single Family Residence
    Built in 1948
    5,227.2 Square Feet Lot
    $548,900 Zestimate®
    $311/sqft
    $2,874 Estimated rent

    Home value

    $548,900

    $521,000 - $576,000

    $2,874/mo

    Zestimate® history
    Loading
    Loading...

    Owner options

    List your home for rent

    $2,874/mo

    Rent Zestimate®

    Find your next renter with Zillow Rental Manager. Plus, with online applications, you can quickly screen prospective tenants – for free.

    Learn more

    $2,874/mo

    Rent Zestimate®

    Refinance and save

    $3,450/mo

    Est. payment

    Refinancing to a lower rate could help reduce your monthly payments and save thousands over the life of the loan.

    See today's rates

    $3,450/mo

    Est. payment

    Explore your selling options

    Work with a Zillow partner agent

    Leverage their expertise and Zillow's premium Showcase listings to get your home seen by more buyers.

    Get started

    List with your own agent

    Get your home in front of millions of buyers by listing it on Zillow.

    Learn how to do it

    Sell it yourself

    Take full control of how buyers see your home on Zillow by listing For Sale by Owner (FSBO).

    List your home

    What's special

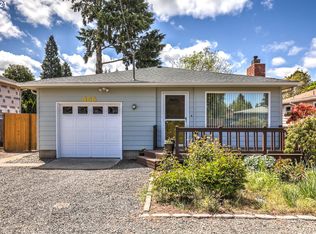
    Welcome to the heart of downtown Hillsboro, where urban convenience meets suburban tranquility. This nearly new two-level home is a hidden gem nestled near the Max light rail line, offering unparalleled connectivity. Just a stone's throw away, Shute Park, the pool, athletic facilities, & vibrant shopping districts await your exploration. And for peace of mind, the esteemed Tuality Community Hospital is nearby. Downtown Hillsboro, brimming with character, boasts historic charm blended with modernity. Its livelyatmosphere, unique boutiques, & delectable eateries cater to every taste. Fun fact: This area hosts the renowned Hillsboro Arts & Culture Council, providing a rich tapestry of events & festivals year-round. Plus, being around the corner from Nike World Headquarters & near Intel's campuses, this location is a tech-savvy professional's dream. Stepinside this meticulously maintained home, featuring walnut hardwood floors that grace nearly every room on the lower level. The layout is perfect, with two bedrooms on the first floor, each equipped with an attached bathroom, ensuring utmost convenience. Upstairs, a third bedroom awaits. The kitchen is a chef's delight, showcasing brand-new stainless steel appliances, granite countertops, & fresh cabinets. A harmonious blend of modern aesthetics & functionality, it's ideal for culinary creations. With updates like Hardy lap siding, a new roof, & energy-efficient windows, this home combines style with sustainability. The large fenced yard offers space for outdoor activities, & RV parking with electric vehicle charging readiness. The generous bonus room on the second floor provides a private retreat for family gatherings, kids' playtime, or a cozy movie night. Experience the epitome of Hillsboro living in this prime location, offering the best of both worlds - city life at your doorstep. Don't miss the video tour! Go to YouTube & type in the address. [Home Energy Score = 1. HES Report at https://rpt.greenbuildingregistry.com/hes/OR10221469]

    Zillow last checked:

    Listing updated:

    Listed by:

    Bradley Eaton 503-819-0702,

    eXp Realty, LLC

    Bought with:

    David Girard, 201221204

    Keller Williams PDX Central

    Source: RMLS (OR),MLS#: 24002273MLS Logo

    Facts & features

    Interior

    Bedrooms & bathrooms
    • Bedrooms: 4
    • Bathrooms: 3
    • Full bathrooms: 2
    • Partial bathrooms: 1
    • Main level bathrooms: 3
    Primary bedroom
    • Features: Bathroom, Ceiling Fan, Closet Organizer, Sliding Doors, Closet, High Ceilings, Wallto Wall Carpet
    • Level: Main
    Bedroom 2
    • Features: Bathroom, Ceiling Fan, Closet Organizer, High Ceilings, Wallto Wall Carpet
    • Level: Main
    • Area: 126
    • Dimensions: 9 x 14
    Bedroom 3
    • Features: Closet Organizer, Closet, Vaulted Ceiling, Wallto Wall Carpet
    • Level: Upper
    • Area: 190
    • Dimensions: 19 x 10
    Family room
    • Features: Double Closet, Vaulted Ceiling, Wallto Wall Carpet
    • Level: Upper
    • Area: 644
    • Dimensions: 28 x 23
    Kitchen
    • Features: Disposal, Hardwood Floors, Nook, Sliding Doors, Granite, High Ceilings
    • Level: Main
    • Area: 230
    • Width: 10
    Living room
    • Features: Deck, Hardwood Floors, Sliding Doors, High Ceilings
    • Level: Main
    • Area: 200
    • Dimensions: 20 x 10
    Heating
    • Zoned
    Cooling
    • None
    Appliances
    • Included: Disposal, Free-Standing Gas Range, Stainless Steel Appliance(s), Electric Water Heater, Tank Water Heater
    Features
    • Ceiling Fan(s), Granite, High Ceilings, Vaulted Ceiling(s), Wainscoting, Bathroom, Closet Organizer, Closet, Double Closet, Nook
    • Flooring: Hardwood, Tile, Wall to Wall Carpet
    • Doors: Sliding Doors
    • Windows: Double Pane Windows, Vinyl Frames
    • Basement: None
    Interior area
    • Total structure area: 1,850
    • Total interior livable area: 1,850 sqft

    Property

    Parking
    • Total spaces: 2
    • Parking features: Driveway, RV Access/Parking, Attached, Extra Deep Garage, Tandem
    • Attached garage spaces: 2
    • Has uncovered spaces: Yes
    Accessibility
    • Accessibility features: Accessible Full Bath, Garage On Main, Main Floor Bedroom Bath, Minimal Steps, Utility Room On Main, Accessibility
    Features
    • Levels: Two
    • Stories: 2
    • Patio & porch: Covered Deck, Deck
    • Exterior features: RV Hookup
    Lot
    • Size: 5,227 sqft
    • Features: SqFt 5000 to 6999
    Details
    • Additional structures: RVHookup
    • Parcel number: R762160

    Construction

    Type & style
    • Home type: SingleFamily
    • Property subtype: Residential, Single Family Residence
    Materials
    • Cement Siding, Added Wall Insulation, Insulation and Ceiling Insulation
    • Foundation: Concrete Perimeter, Pillar/Post/Pier
    • Roof: Composition
    Condition
    • Resale
    • New construction: No
    • Year built: 1948

    Utilities & green energy

    • Sewer: Public Sewer
    • Water: Public
    • Utilities for property: Cable Connected

    Community & neighborhood

    Security
    • Security features: None
    Location
    • Region: Hillsboro

    Other

    Other facts
    • Listing terms: Cash,Conventional,FHA,VA Loan

    Price history

    DateEventPrice
    7/29/2024Sold$575,000+4.6%$311/sqft
    Source: RMLS (OR) #24002273 Report a problem
    7/14/2024Pending sale$549,900+197.2%$297/sqft
    Source: RMLS (OR) #24002273 Report a problem
    12/24/2018Sold$185,000-2.6%$100/sqft
    Source: RMLS (OR) #18107434 Report a problem
    11/29/2018Pending sale$189,900$103/sqft
    Source: Roger Newton #18107434 Report a problem
    11/10/2018Price change$189,900-4.6%$103/sqft
    Source: Roger Newton #18107434 Report a problem
    10/17/2018Listed for sale$199,000+17.5%$108/sqft
    Source: Roger Newton #18107434 Report a problem
    8/4/2017Sold$169,405+17.9%$92/sqft
    Source: Public Record Report a problem
    6/16/2017Listed for sale--
    Source: Auction.com Report a problem
    5/27/2005Sold$143,700+26.1%$78/sqft
    Source: Public Record Report a problem
    5/29/2002Sold$114,000+28.1%$62/sqft
    Source: Public Record Report a problem
    7/8/1998Sold$89,000$48/sqft
    Source: Public Record Report a problem

    Public tax history

    YearProperty taxesTax assessment
    2025$3,817 +0.4%$232,670 +3%
    2024$3,803 +47.9%$225,900 +48%
    2023$2,572 +11.1%$152,670 +11.3%
    2022$2,316 +18.2%$137,180
    2021$1,960 +2.2%--
    2020$1,918 +3%$111,680 +3%
    2019$1,863 +4.5%$108,430
    2018$1,783 $108,430 +6.1%
    2017$1,783 +6.7%$102,220 +3%
    2016$1,672 $99,250 +3%
    2015$1,672 +4.2%$96,360 +3%
    2014$1,604 +2.8%$93,560 +3%
    2013$1,561 +3.2%$90,840 +3%
    2012$1,512 +3.7%$88,200 -35.5%
    2011$1,458 +1.3%$136,750 -7.6%
    2010$1,439 +3.6%$147,970 -5.8%
    2009$1,389 +5.8%$157,030 -10.7%
    2008$1,313 +0.4%$175,860 -1.9%
    2007$1,308 +18.7%$179,320 +15%
    2006$1,101 -0.2%$155,940 +31.7%
    2005$1,104 +1.6%$118,440 +4.2%
    2004$1,087 +3.1%$113,620 +4.5%
    2003$1,054 +2.1%$108,750 +9.3%
    2002$1,033 -0.6%$99,500 +6.9%
    2001$1,039 +16.1%$93,100 +2.8%
    2000$895 $90,580

    Find assessor info on the county website

    Neighborhood: 97124

    Nearby schools

    GreatSchools rating
    Schools provided by the listing agent
    • Elementary: Mckinney
    • Middle: Evergreen
    • High: Glencoe

    Source: RMLS (OR). This data may not be complete. We recommend contacting the local school district to confirm school assignments for this home.

    Get a cash offer in 3 minutes
    Find out how much your home could sell for in as little as 3 minutes with a no-obligation cash offer.
    Estimated market value
    $548,900
    Get a cash offer in 3 minutes
    Find out how much your home could sell for in as little as 3 minutes with a no-obligation cash offer.
    Estimated market value
    $548,900