Skip main navigation
Sold
  • $510,000

    473 NW Forest St, Hillsboro, OR 97124

    4beds
    1,936sqft
    Residential, Single Family Residence
    Built in 1954
    0.42 Acres Lot
    $589,100 Zestimate®
    $263/sqft
    $2,892 Estimated rent

    Home value

    $589,100

    $560,000 - $619,000

    $2,892/mo

    Zestimate® history
    Loading
    Loading...

    Owner options

    List your home for rent

    $2,892/mo

    Rent Zestimate®

    Find your next renter with Zillow Rental Manager. Plus, with online applications, you can quickly screen prospective tenants – for free.

    Learn more

    $2,892/mo

    Rent Zestimate®

    Refinance and save

    $3,120/mo

    Est. payment

    Refinancing to a lower rate could help reduce your monthly payments and save thousands over the life of the loan.

    See today's rates

    $3,120/mo

    Est. payment

    Explore your selling options

    Work with a Zillow partner agent

    Leverage their expertise and Zillow's premium Showcase listings to get your home seen by more buyers.

    Get started

    List with your own agent

    Get your home in front of millions of buyers by listing it on Zillow.

    Learn how to do it

    Sell it yourself

    Take full control of how buyers see your home on Zillow by listing For Sale by Owner (FSBO).

    List your home

    What's special

    Spacious kitchenFunctional cooking spaceNatural lightCentral fireplaceOversized picture windowsFresh paintBrand-new roof
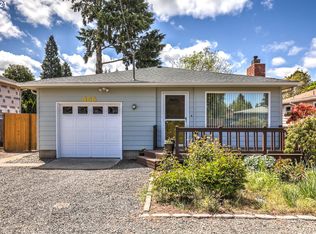
    Nestled in the serene and picturesque town of Hillsboro, this remarkable 4-bedroom, 2-bathroom home boasts 1936 square feet of versatile living space, making it the perfect canvas for a variety of lifestyles and needs. Whether you're a homeowner looking for a spacious, comfortable abode or an investor seeking development opportunities, this property offers something for everyone.Sitting on a generous 18,000 square foot lot, this property holds immense development potential. It's perfect for rental income, making it an attractive investment. You can also explore the possibilities of transforming it into an adult care facility, providing valuable services to the community, or configuring it for a multifamily setup to accommodate extended family or tenants.However, the real gem of this property is the expansive family room. This room is flooded with natural light through oversized picture windows, offering breathtaking views of the surrounding landscape. The central fireplace invites you to unwind, cozy up on the sofa, and enjoy the soothing ambiance of a crackling fire on chilly evenings.As you enter, the spacious kitchen immediately catches your eye. It's not just a functional cooking space but a warm and inviting hub for family gatherings and culinary adventures. The formal living room, with its tasteful decor, provides an ideal setting for special occasions or moments of relaxation.Recent updates add to the property's appeal and value. A brand-new roof ensures the home's structural integrity and your peace of mind. Fresh paint gives the home a clean and welcoming exterior, while new flooring throughout offers a fresh and modern look, making it not only visually appealing but also easy to maintain.

    Zillow last checked:

    Listing updated:

    Listed by:

    Joe Spies 360-521-6761,

    MORE Realty

    Bought with:

    Christine Rehse, 201214002

    Keller Williams Realty Professionals

    Source: RMLS (OR),MLS#: 23543622MLS Logo

    Facts & features

    Interior

    Bedrooms & bathrooms
    • Bedrooms: 4
    • Bathrooms: 2
    • Full bathrooms: 2
    • Main level bathrooms: 2
    Primary bedroom
    • Features: Wallto Wall Carpet
    • Level: Main
    • Area: 156
    • Dimensions: 13 x 12
    Bedroom 2
    • Features: Wallto Wall Carpet
    • Level: Main
    • Area: 99
    • Dimensions: 11 x 9
    Bedroom 3
    • Features: Wallto Wall Carpet
    • Level: Main
    • Area: 143
    • Dimensions: 13 x 11
    Bedroom 4
    • Features: Wallto Wall Carpet
    • Level: Main
    • Area: 132
    • Dimensions: 12 x 11
    Dining room
    • Features: Laminate Flooring
    • Level: Main
    Family room
    • Features: Laminate Flooring
    • Level: Main
    • Area: 221
    • Dimensions: 17 x 13
    Kitchen
    • Features: Laminate Flooring
    • Level: Main
    • Area: 144
    • Width: 12
    Living room
    • Features: Laminate Flooring
    • Level: Main
    • Area: 150
    • Dimensions: 15 x 10
    Heating
    • Forced Air 90
    Cooling
    • None
    Appliances
    • Included: Dishwasher, Free-Standing Range, Electric Water Heater
    Features
    • Flooring: Wall to Wall Carpet, Laminate
    • Windows: Double Pane Windows, Vinyl Frames
    • Basement: Crawl Space
    • Number of fireplaces: 1
    • Fireplace features: Wood Burning
    Interior area
    • Total structure area: 1,936
    • Total interior livable area: 1,936 sqft

    Property

    Parking
    • Parking features: Driveway, RV Access/Parking
    • Has uncovered spaces: Yes
    Features
    • Levels: One
    • Stories: 1
    • Patio & porch: Covered Patio, Porch
    • Fencing: Fenced
    Lot
    • Size: 0.42 Acres
    • Features: SqFt 15000 to 19999
    Details
    • Additional structures: RVParking
    • Parcel number: R761820

    Construction

    Type & style
    • Home type: SingleFamily
    • Architectural style: Ranch
    • Property subtype: Residential, Single Family Residence
    Materials
    • Wood Siding
    • Foundation: Concrete Perimeter
    • Roof: Composition
    Condition
    • Approximately
    • New construction: No
    • Year built: 1954

    Utilities & green energy

    • Gas: Gas
    • Sewer: Public Sewer
    • Water: Public

    Community & neighborhood

    Location
    • Region: Hillsboro

    Other

    Other facts
    • Listing terms: Conventional,FHA,VA Loan

    Price history

    DateEventPrice
    1/18/2024Sold$510,000-7.3%$263/sqft
    Source: RMLS (OR) #23543622 Report a problem
    12/22/2023Pending sale$550,000$284/sqft
    Source: RMLS (OR) #23543622 Report a problem
    11/29/2023Price change$550,000-11.1%$284/sqft
    Source: RMLS (OR) #23543622 Report a problem
    11/17/2023Listed for sale$619,000$320/sqft
    Source: RMLS (OR) #23543622 Report a problem

    Public tax history

    YearProperty taxesTax assessment
    2025$3,687 +0.4%$224,710 +3%
    2024$3,673 +10%$218,170 +10.1%
    2023$3,339 +2.8%$198,200 +3%
    2022$3,249 +2%$192,430
    2021$3,183 +2.2%--
    2020$3,115 +3%$181,390 +3%
    2019$3,025 +4.5%$176,110
    2018$2,896 $176,110 +6.1%
    2017$2,896 +6.7%$166,010 +3%
    2016$2,714 $161,180 +3%
    2015$2,714 +4.2%$156,490 +3%
    2014$2,605 +2.8%$151,940 +3%
    2013$2,534 +3.2%$147,520 +3%
    2012$2,456 +3.8%$143,230 -28.8%
    2011$2,367 +1.3%$201,110 -8.3%
    2010$2,337 +3.6%$219,320 -6.2%
    2009$2,256 +5.8%$233,890 -4.2%
    2008$2,133 +0.4%$244,220 -3.2%
    2007$2,123 +18.7%$252,260 +12.9%
    2006$1,788 -0.2%$223,410 +27.4%
    2005$1,793 +1.6%$175,380 +4.3%
    2004$1,765 +3.1%$168,150 +3.1%
    2003$1,712 +2.1%$163,080 +6.5%
    2002$1,677 -0.6%$153,160 +8.6%
    2001$1,687 +16.1%$141,040 +2.1%
    2000$1,452 $138,120

    Find assessor info on the county website

    Neighborhood: 97124

    Nearby schools

    GreatSchools rating
    Schools provided by the listing agent
    • Elementary: Mckinley
    • Middle: Evergreen
    • High: Glencoe

    Source: RMLS (OR). This data may not be complete. We recommend contacting the local school district to confirm school assignments for this home.

    Get a cash offer in 3 minutes
    Find out how much your home could sell for in as little as 3 minutes with a no-obligation cash offer.
    Estimated market value
    $589,100
    Get a cash offer in 3 minutes
    Find out how much your home could sell for in as little as 3 minutes with a no-obligation cash offer.
    Estimated market value
    $589,100