Skip main navigation
Sold for $580,000
  • $580,000

    446 Osceola Street, Denver, CO 80204

    3beds
    1,512sqft
    Single Family Residence
    Built in 1941
    5,960 Square Feet Lot
    $571,100 Zestimate®
    $384/sqft
    $3,136 Estimated rent

    Home value

    $571,100

    $543,000 - $600,000

    $3,136/mo

    Zestimate® history
    Loading
    Loading...

    Owner options

    List your home for rent

    $3,136/mo

    Rent Zestimate®

    Find your next renter with Zillow Rental Manager. Plus, with online applications, you can quickly screen prospective tenants – for free.

    Learn more

    $3,136/mo

    Rent Zestimate®

    Refinance and save

    $3,351/mo

    Est. payment

    Refinancing to a lower rate could help reduce your monthly payments and save thousands over the life of the loan.

    See today's rates

    $3,351/mo

    Est. payment

    Explore your selling options

    Work with a Zillow partner agent

    Leverage their expertise and Zillow's premium Showcase listings to get your home seen by more buyers.

    Get started

    List with your own agent

    Get your home in front of millions of buyers by listing it on Zillow.

    Learn how to do it

    Sell it yourself

    Take full control of how buyers see your home on Zillow by listing For Sale by Owner (FSBO).

    List your home

    What's special

    Spacious backyardVibrant barnum communityClassic characterModern amenitiesLarge spaModern fixturesSleek quartz countertops
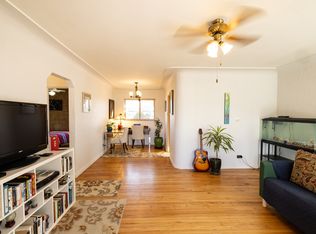
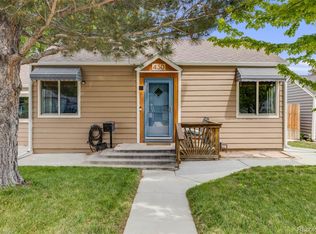
    Introducing 446 Osceola St, a charming home located in the vibrant Barnum community just east of Downtown Denver. This beautifully maintained property offers a perfect blend of modern amenities and classic character, making it an ideal place to call home. As you step inside, you'll be greeted by an inviting living space filled with natural light, thanks to the large windows that adorn the rooms. The open floor plan seamlessly connects the living room, dining area, and kitchen, creating an effortless flow for both everyday living and entertaining. The kitchen is a chef's dream, featuring sleek quartz countertops, stainless steel appliances, ample cabinet space, and a convenient breakfast bar. Whether you're hosting a dinner party or preparing a meal for your family, this well-designed kitchen is sure to impress. The main level also features beautiful hardwood floors throughout, two bedrooms and a full updated bathroom with modern fixtures and finishes. Step downstairs to the fully finished basement which has one additional bedroom, a large spa like bathroom, additional living space, laundry and storage. Outside, you'll find a spacious backyard, perfect for enjoying the Colorado sunshine or hosting summer barbecues and a 1 car garage. Situated in the desirable Barnum neighborhood, this home offers easy access to the city's best amenities. Explore the nearby parks, shops, restaurants, recreation center and entertainment options, all just a short distance away. Commuting is a breeze with convenient access to major highways and public transportation. Don't miss out on the opportunity to make 446 Osceola St your new home. Schedule a showing today and experience the perfect blend of comfort, style, and convenience that this property has to offer! **Professional photos coming Friday 6/2**

    Zillow last checked:

    Listing updated:

    Listed by:

    Michael Nirk michaelmnirk@gmail.com,

    eXp Realty, LLC

    Bought with:

    Elise Zanotti

    West and Main Homes Inc

    Source: REcolorado as distributed by MLS GRID,MLS#: 9651527MLS Logo

    Facts & features

    Interior

    Bedrooms & bathrooms
    • Bedrooms: 3
    • Bathrooms: 2
    • Full bathrooms: 2
    • Main level bathrooms: 1
    • Main level bedrooms: 2
    Primary bedroom
    • Level: Main
    Bedroom
    • Level: Main
    Bedroom
    • Level: Basement
    Bathroom
    • Level: Main
    Bathroom
    • Level: Basement
    Bonus room
    • Level: Basement
    Kitchen
    • Level: Main
    Laundry
    • Level: Basement
    Living room
    • Level: Main
    Heating
    • Forced Air
    Cooling
    • None
    Appliances
    • Included: Dishwasher, Disposal, Dryer, Gas Water Heater, Microwave, Range, Refrigerator, Washer
    • Laundry: Laundry Closet
    Features
    • Ceiling Fan(s), Open Floorplan, Quartz Counters, Radon Mitigation System
    • Flooring: Carpet, Tile, Wood
    • Basement: Finished,Full
    Interior area
    • Total structure area: 1,512
    • Total interior livable area: 1,512 sqft
    • Finished area above ground: 801
    • Finished area below ground: 374

    Property

    Parking
    • Total spaces: 1
    • Parking features: Garage - Attached
    • Attached garage spaces: 1
    Features
    • Levels: One
    • Stories: 1
    • Patio & porch: Covered, Front Porch, Patio
    • Exterior features: Private Yard
    • Fencing: Full
    Lot
    • Size: 5,960 sqft
    • Features: Level
    Details
    • Parcel number: 507114005
    • Zoning: E-SU-DX
    • Special conditions: Standard

    Construction

    Type & style
    • Home type: SingleFamily
    • Property subtype: Single Family Residence
    Materials
    • Frame
    • Roof: Composition
    Condition
    • Year built: 1941

    Utilities & green energy

    • Sewer: Public Sewer
    • Water: Public
    • Utilities for property: Electricity Connected, Natural Gas Connected

    Community & neighborhood

    Security
    • Security features: Carbon Monoxide Detector(s), Smoke Detector(s)
    Location
    • Region: Denver
    • Subdivision: Barnum

    Other

    Other facts
    • Listing terms: 1031 Exchange,Cash,Conventional,FHA,VA Loan
    • Ownership: Corporation/Trust
    • Road surface type: Paved

    Price history

    DateEventPrice
    9/25/2023Sold$580,000+34.9%$384/sqft
    Source: REcolorado as distributed by MLS GRID #9651527 Report a problem
    2/27/2020Sold$430,000+4.9%$284/sqft
    Source: Public Record Report a problem
    2/7/2020Pending sale$409,900$271/sqft
    Source: Exp Realty, Llc #6320336 Report a problem
    2/7/2020Listed for sale$409,900+57.7%$271/sqft
    Source: Exp Realty, Llc #6320336 Report a problem
    6/17/2019Sold$260,000$172/sqft
    Source: Public Record Report a problem

    Public tax history

    YearProperty taxesTax assessment
    2024$2,781 +24.6%$35,890 -7.8%
    2023$2,232 +3.6%$38,930 +38.7%
    2022$2,155 +55.6%$28,070 -2.8%
    2021$1,385 +2.9%$28,880 +54.7%
    2020$1,346 +8%$18,669 -0.7%
    2019$1,246 $18,799 +16.7%
    2018$1,246 +0.3%$16,110
    2017$1,243 +29.1%$16,110 +30.8%
    2016$963 +32.6%$12,320
    2015$726 0%$12,320 +41%
    2014$726 +16.8%$8,740 +0.2%
    2012$622 -9.4%$8,720 +2.3%
    2011$687 +2.2%$8,520 -17.4%
    2010$672 -20.8%$10,310
    2009$847 -0.2%$10,310 -18.8%
    2008$849 -3.1%$12,690
    2007$876 +1.1%$12,690 -3.1%
    2006$867 +4.1%$13,090
    2005$833 +8%$13,090 -1.5%
    2003$771 +1.9%$13,290 +3.2%
    2002$757 $12,880 +36.9%
    2001-- $9,410

    Find assessor info on the county website

    Neighborhood: Barnum

    Nearby schools

    GreatSchools rating
    Schools provided by the listing agent
    • Elementary: Newlon
    • Middle: West Leadership
    • High: West Leadership
    • District: Denver 1

    Source: REcolorado as distributed by MLS GRID. This data may not be complete. We recommend contacting the local school district to confirm school assignments for this home.

    Get a cash offer in 3 minutes
    Find out how much your home could sell for in as little as 3 minutes with a no-obligation cash offer.
    Estimated market value
    $571,100
    Get a cash offer in 3 minutes
    Find out how much your home could sell for in as little as 3 minutes with a no-obligation cash offer.
    Estimated market value
    $571,100