Skip main navigation
Sold for $560,000
  • $560,000

    430 Osceola Street, Denver, CO 80204

    3beds
    1,344sqft
    Single Family Residence
    Built in 1941
    5,960 Square Feet Lot
    $541,600 Zestimate®
    $417/sqft
    $3,108 Estimated rent

    Home value

    $541,600

    $509,000 - $580,000

    $3,108/mo

    Zestimate® history
    Loading
    Loading...

    Owner options

    List your home for rent

    $3,108/mo

    Rent Zestimate®

    Find your next renter with Zillow Rental Manager. Plus, with online applications, you can quickly screen prospective tenants – for free.

    Learn more

    $3,108/mo

    Rent Zestimate®

    Refinance and save

    $3,244/mo

    Est. payment

    Refinancing to a lower rate could help reduce your monthly payments and save thousands over the life of the loan.

    See today's rates

    $3,244/mo

    Est. payment

    Explore your selling options

    Work with a Zillow partner agent

    Leverage their expertise and Zillow's premium Showcase listings to get your home seen by more buyers.

    Get started

    List with your own agent

    Get your home in front of millions of buyers by listing it on Zillow.

    Learn how to do it

    Sell it yourself

    Take full control of how buyers see your home on Zillow by listing For Sale by Owner (FSBO).

    List your home

    What's special

    Mature treesFront patioFree-standing sunshadePrivate hot tubPrimary suiteBuilt-in breakfast nookVaulted ceilings
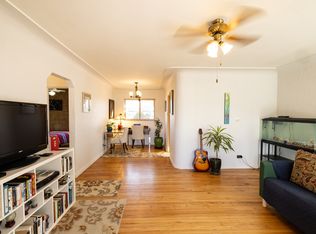
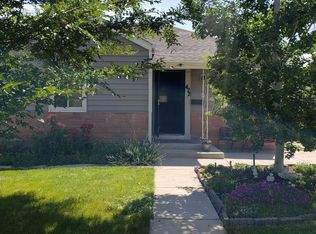
    **Sellers offering $10,000 concessions towards rate buy downs!** Welcome to 430 Osceola St., a charming and spacious ranch home nestled in the vibrant Barnum neighborhood! As you approach, you'll be greeted by the home's lovely curb appeal, featuring mature trees and a welcoming front patio. Step inside, and you'll discover a delightful built-in breakfast nook – the perfect spot to sip your morning coffee while enjoying the serene ambiance created by the freshly renovated kitchen. This bright, airy kitchen boasts quartz countertops, under-cabinet lighting, floating shelves, stainless steel appliances, and custom cabinetry, offering ample space for all your culinary tools. But the real highlight of this home is the primary suite, complete with vaulted ceilings, a generous walk-in closet, and a beautifully remodeled bathroom featuring double sinks and an elegant tiled shower. The second full bathroom has also been thoughtfully renovated with modern finishes. The third bedroom, currently used as an office or flex space, is spacious and bright, providing a versatile area to suit your needs. Step outside to unwind in your private hot tub or enjoy the outdoor patio area. On sunny days, simply open up the free-standing sunshade to create the perfect outdoor retreat. Additional outdoor features include a large storage shed and a convenient two-car carport. With a short walk to the light rail and an easy commute to downtown, this home offers the perfect balance of urban convenience and peaceful relaxation.

    Zillow last checked:

    Listing updated:

    Listed by:

    Susan Adams 303-956-7293 susan.adams@compass.com,

    Compass - Denver

    Bought with:

    Kelli Billman, 100033248

    New Roots Realty

    Source: REcolorado as distributed by MLS GRID,MLS#: 9340022MLS Logo

    Facts & features

    Interior

    Bedrooms & bathrooms
    • Bedrooms: 3
    • Bathrooms: 2
    • Full bathrooms: 1
    • 3/4 bathrooms: 1
    • Main level bathrooms: 2
    • Main level bedrooms: 3
    Primary bedroom
    • Description: Large Bedroom With Vaulted Ceilings, Walk In Closet And Freshly Remodeled Bath
    • Level: Main
    Bedroom
    • Level: Main
    Bedroom
    • Level: Main
    Primary bathroom
    • Description: Plenty Of Space And Double Sinks
    • Level: Main
    Bathroom
    • Level: Main
    Dining room
    • Description: With Built In Bench Seating And Storage
    • Level: Main
    Kitchen
    • Description: Freshly Remodeled With Plenty Of Counter Space And Cabinetry
    • Level: Main
    Laundry
    • Level: Main
    Living room
    • Level: Main
    Utility room
    • Level: Main
    Heating
    • Forced Air
    Cooling
    • Central Air
    Appliances
    • Included: Dishwasher, Disposal, Dryer, Microwave, Range, Refrigerator, Washer
    Features
    • Ceiling Fan(s), No Stairs, Primary Suite, Vaulted Ceiling(s), Walk-In Closet(s)
    • Flooring: Tile, Wood
    • Basement: Crawl Space
    Interior area
    • Total structure area: 1,344
    • Total interior livable area: 1,344 sqft
    • Finished area above ground: 1,344

    Property

    Parking
    • Total spaces: 2
    • Parking features: Concrete
    • Carport spaces: 2
    Features
    • Levels: One
    • Stories: 1
    • Patio & porch: Patio
    • Exterior features: Garden, Private Yard
    • Has spa: Yes
    • Spa features: Spa/Hot Tub
    • Fencing: Full
    Lot
    • Size: 5,960 Square Feet
    • Features: Level
    Details
    • Parcel number: 507114007
    • Zoning: E-SU-DX
    • Special conditions: Standard

    Construction

    Type & style
    • Home type: SingleFamily
    • Property subtype: Single Family Residence
    Materials
    • Frame
    • Roof: Composition
    Condition
    • Updated/Remodeled
    • Year built: 1941

    Utilities & green energy

    • Sewer: Public Sewer
    • Water: Public

    Community & HOA

    Community
    • Subdivision: Barnum
    HOA
    • Has HOA: No
    Location
    • Region: Denver

    Financial & listing details

    • Price per square foot: $417/sqft
    • Tax assessed value: $588,500
    • Annual tax amount: $2,831
    • Date on market: 3/27/2025
    • Listing terms: Cash,Conventional,FHA,VA Loan
    • Exclusions: Sellers Personal Property, Floating Wall-Mounted Bookshelves In Back Room, Pegboard In Back Room, Floating Shelves In Middle Bedroom, Ring Security System Including: Camera Doorbell, Camera In Carport And Camera In Backyard.
    • Ownership: Individual

    Price history

    DateEventPrice
    7/29/2025Sold$560,000-2.3%$417/sqft
    Source: REcolorado as distributed by MLS GRID #9340022 Report a problem
    6/21/2025Pending sale$573,000$426/sqft
    Source: REcolorado as distributed by MLS GRID #9340022 Report a problem
    6/17/2025Price change$573,000-0.2%$426/sqft
    Source: REcolorado as distributed by MLS GRID #9340022 Report a problem
    6/4/2025Price change$574,000-2.5%$427/sqft
    Source: REcolorado as distributed by MLS GRID #9340022 Report a problem
    5/14/2025Listed for sale$589,000$438/sqft
    Source: REcolorado as distributed by MLS GRID #9340022 Report a problem
    4/13/2025Pending sale$589,000$438/sqft
    Source: REcolorado as distributed by MLS GRID #9340022 Report a problem
    3/27/2025Listed for sale$589,000+17.8%$438/sqft
    Source: REcolorado as distributed by MLS GRID #9340022 Report a problem
    6/9/2021Sold$500,000+275.9%$372/sqft
    Source: Agent Provided Report a problem
    8/2/2012Sold$133,000-4.9%$99/sqft
    Source: Public Record Report a problem
    7/14/2012Listed for sale$139,900-1.5%$104/sqft
    Source: RE/MAX Professionals #1111440 Report a problem
    2/4/2004Sold$142,000+64.2%$106/sqft
    Source: Public Record Report a problem
    1/2/1998Sold$86,500+88%$64/sqft
    Source: Public Record Report a problem
    11/6/1995Sold$46,000$34/sqft
    Source: Public Record Report a problem

    Public tax history

    YearProperty taxesTax assessment
    2024$2,770 +17.1%$35,750 -7.8%
    2023$2,365 +3.6%$38,790 +30.4%
    2022$2,283 +16%$29,740 -2.8%
    2021$1,968 +2.9%$30,600 +15.4%
    2020$1,913 +15.1%$26,527 -0.7%
    2019$1,662 $26,712 +24.4%
    2018$1,662 +0.3%$21,480
    2017$1,657 +39.2%$21,480 +40.9%
    2016$1,191 +6.7%$15,240
    2015$1,115 +103.4%$15,240 +13.5%
    2014$548 -22.1%$13,430 +103.5%
    2013$704 +17.9%$6,600 -21.1%
    2012$597 -5.7%$8,370 +2.4%
    2011$633 +2.2%$8,170 -14%
    2010$619 -13.6%$9,500
    2009$716 -0.2%$9,500 -11.4%
    2008$717 -9.2%$10,720
    2007$790 +1.1%$10,720 -9.2%
    2006$781 +5.8%$11,800
    2005$738 +10.5%$11,800 +0.2%
    2003$668 +1.9%$11,780 +5.6%
    2002$656 $11,160 +31.1%
    2001-- $8,510
    Find assessor info on the county website

    Neighborhood: Barnum

    Nearby schools

    GreatSchools rating
    Schools provided by the listing agent
    • Elementary: Newlon
    • Middle: Kepner
    • High: West
    • District: Denver 1

    Source: REcolorado as distributed by MLS GRID. This data may not be complete. We recommend contacting the local school district to confirm school assignments for this home.

    Get a cash offer in 3 minutes
    Find out how much your home could sell for in as little as 3 minutes with a no-obligation cash offer.
    Estimated market value
    $541,600
    Get a cash offer in 3 minutes
    Find out how much your home could sell for in as little as 3 minutes with a no-obligation cash offer.
    Estimated market value
    $541,600