TOP FLOOR 2BR|2BA + Loft in Echota with serene mountain views from the covered deck. This well-maintained condo boasts a new HVAC system and water heater, as well as updated washer & dryer. This bright and cheerful top floor condo features vaulted ceilings, hardwood floors in the front entry and kitchen, stacked stone electric fireplace and ample windows to bring the outside in. The kitchen has birch cabinetry, updated appliances and a convenient breakfast bar that opens to the living area. The primary suite offers access to the deck, two closets and a full bathroom. The cheerful guest bedroom has its own private bath with tub/shower combination. Upstairs is the versatile open loft, ideal for additional sleeping or office space. Located in the sought-after gated community of Echota, owners enjoy an incredible maintenance-free lifestyle with unparalleled amenities. The community features two clubhouses, 2 outdoor pools, 1 indoor pool, 3 fitness facilities, a 25-acre riverpark, stocked fishing ponds, plus the exciting new owners-only Summit at Echota amenity center with its spectacular outdoor pool, deck, fitness facility, and skybridge.
For sale
Price cut: $11K (6/19)
$549,000
446 Peaceful Haven Drive #832, Boone, NC 28607
2beds
1,266sqft
Condominium
Built in 2002
-- sqft lot
$529,800 Zestimate®
$434/sqft
$450/mo HOA
What's special
Stacked stone electric fireplaceVaulted ceilingsUpdated washer and dryerNew hvac systemBirch cabinetryUpdated appliances
- 113 days |
- 328 |
- 10 |
Zillow last checked:
Listing updated:
Listed by:
Leah Grove (828)963-7600,
Foscoe Realty & Development
Source: High Country AOR,MLS#: 260724 Originating MLS: High Country Association of Realtors Inc.
Originating MLS: High Country Association of Realtors Inc.Loading...
Facts & features
Interior
Bedrooms & bathrooms
- Bedrooms: 2
- Bathrooms: 2
- Full bathrooms: 2
Heating
- Electric, Heat Pump
Cooling
- Heat Pump
Appliances
- Included: Dryer, Dishwasher, Electric Range, Microwave, Refrigerator, Washer
Features
- Furnished, Vaulted Ceiling(s)
- Basement: Crawl Space
- Number of fireplaces: 1
- Fireplace features: One, Stone
- Furnished: Yes
Interior area
- Total structure area: 1,266
- Total interior livable area: 1,266 sqft
- Finished area above ground: 1,266
- Finished area below ground: 0
Property
Parking
- Parking features: No Garage
Features
- Levels: Two
- Stories: 2
- Patio & porch: Covered
- Pool features: Community
- Has view: Yes
- View description: Mountain(s)
- Waterfront features: Pond
Details
- Parcel number: 1889417040024
Construction
Type & style
- Home type: Condo
- Architectural style: Mountain
- Property subtype: Condominium
Materials
- Fiber Cement, Stone Veneer, Wood Frame
- Roof: Architectural,Shingle
Condition
- Year built: 2002
Utilities & green energy
- Sewer: Community/Coop Sewer
- Water: Private
- Utilities for property: Cable Available
Community & HOA
Community
- Features: Clubhouse, Fitness Center, Fishing, Gated, Pool, River, Long Term Rental Allowed, Short Term Rental Allowed
- Subdivision: Echota
HOA
- Has HOA: Yes
- HOA fee: $1,350 quarterly
Location
- Region: Boone
Financial & listing details
- Price per square foot: $434/sqft
- Tax assessed value: $448,100
- Annual tax amount: $1,764
- Date on market: 3/27/2026
- Listing terms: Cash,Conventional,New Loan
- Road surface type: Paved
Estimated market value
$529,800
$503,000 - $556,000
$1,957/mo
Price history
| Date | Event | Price |
|---|---|---|
| 6/19/2026 | Price change | $549,000-2%$434/sqft |
Source:  High Country AOR #260724 Report a problem High Country AOR #260724 Report a problem | ||
| 3/27/2026 | Listed for sale | $560,000+96.5%$442/sqft |
Source: High Country AOR #260724 Report a problem | ||
| 4/16/2020 | Sold | $285,000+11.3%$225/sqft |
Source: Public Record Report a problem | ||
| 10/25/2017 | Sold | $256,000+7.3%$202/sqft |
Source: High Country AOR #39206417 Report a problem | ||
| 8/16/2005 | Sold | $238,500$188/sqft |
Source: Public Record Report a problem | ||
Public tax history
| Year | Property taxes | Tax assessment |
|---|---|---|
| 2025 | -- | $448,100 |
| 2024 | $1,752 | $448,100 |
| 2023 | $1,752 +1.3% | $448,100 |
| 2022 | $1,729 +39.5% | $448,100 +75% |
| 2021 | $1,240 | $256,000 |
| 2020 | $1,240 | $256,000 |
| 2019 | $1,240 | $256,000 |
| 2018 | $1,240 +11.5% | $256,000 |
| 2017 | $1,112 +10.1% | $256,000 -10.9% |
| 2013 | $1,009 | $287,400 |
| 2012 | -- | $287,400 |
| 2011 | -- | $287,400 |
| 2010 | -- | $287,400 |
Find assessor info on the county website
Monthly payment
Est. payment
Payment breakdown
Explore the cost of this home by adjusting the details. Changes won't be saved.Climate risks
Neighborhood: 28607
Getting around
9 / 100
Car-DependentNearby schools
GreatSchools rating
- 7/10Valle Crucis ElementaryGrades: PK-8Distance: 7.1 mi
- 8/10Watauga HighGrades: 9-12Distance: 7.1 mi
Schools provided by the listing agent
- Elementary: Valle Crucis
- High: Watauga
Source: High Country AOR. This data may not be complete. We recommend contacting the local school district to confirm school assignments for this home.
- $524,9002 bd2 ba1.2k sqft446 Peaceful Haven Drive #832, Boone, NC 28607Off Market
- $573,4002 bd2 ba1.5k sqft430 Peaceful Haven Dr #J3, Boone, NC 28607Off Market
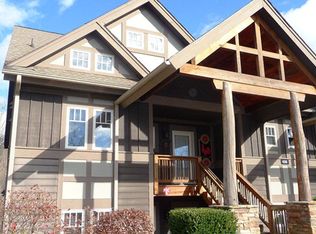
- $462,6002 bd2 ba1k sqft499 Peaceful #721, Boone, NC 28607Off Market
- $698,8002 bd2 ba-- sqft400 Peaceful Haven Dr #H-4, Boone, NC 28607Off Market
- $639,7002 bd2 ba1.5k sqft418 Peaceful Haven Dr UNIT I-2, Boone, NC 28607Off Market
- $586,7003 bd2 ba1.7k sqft430 Peaceful Haven Dr #J-1, Boone, NC 28607Off Market
- $522,9002 bd2 ba1k sqft430 Peaceful Haven Dr UNIT J2, Boone, NC 28607Off Market
- $608,1003 bd2 ba1.5k sqft430 Peaceful Haven Dr UNIT J4, Boone, NC 28607Off Market
A local agent can set up tours, give advice and negotiate with sellers.
Similar homes
- $524,8002 bd2 ba1k sqft212 Still Lake Rd Road #422, Boone, NC 28607For Sale
 MLS ID #262997, Catherine Paige Copland. High Country AOR
 - $445,0002 bd2 ba1k sqft506 Peaceful Haven Drive #1111, Boone, NC 28607For Sale
 MLS ID #259769, Leah Grove. High Country AOR
 - $390,0002 bd2 ba1k sqft140 Still Lake Road #121, Boone, NC 28607For Sale
 MLS ID #263086, Leah Grove. High Country AOR
 - $685,0002 bd3 ba1.5k sqft565 Peaceful Haven Drive #M-4, Boone, NC 28607For Sale
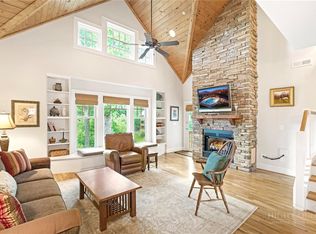 MLS ID #262813, Leah Grove. High Country AOR
 - $405,0002 bd2 ba1k sqft446 Peaceful Haven Drive #811, Boone, NC 28607For SaleMLS ID #259024, Susan Chaney. High Country AOR
- $665,0002 bd2 ba1.2k sqft155 Falcon Trace #C312, Boone, NC 28607For SaleMLS ID #262432, Leah Grove. High Country AOR
- $575,0002 bd2 ba1.2k sqft299 Indian Paintbrush Drive #R211, Banner Elk, NC 28604For SaleMLS ID #260279, Leah Grove. High Country AOR
- $599,0003 bd2 ba1.6k sqft413 Shady Bark Lane, Boone, NC 28607For SaleMLS ID #260762, Mandy Pennell. High Country AOR
- $595,0002 bd2 ba1.2k sqft290 Indian Paintbrush Drive #R1011, Banner Elk, NC 28604For SaleMLS ID #259756, Leah Grove. High Country AOR
- $535,0002 bd2 ba1.3k sqft155 Far Sawrey #1, Boone, NC 28607For SaleMLS ID #256496, Anna Prewitt. High Country AOR
- $449,5002 bd2 ba1.8k sqft1523 Russ Cornett Road, Boone, NC 28607For SaleMLS ID #260800, Page Sauder. High Country AOR
- $519,9003 bd3 ba1.4k sqft243 Ironwood Drive, Banner Elk, NC 28604For SaleMLS ID #260895, Madison Doble. High Country AOR
- $443,5001 bd1 ba745 sqft142 Evening View Lane #CA4, Boone, NC 28607For SaleMLS ID #261336, Leah Grove. High Country AOR
- $525,0004 bd3 ba1.8k sqft1340 Skyland Drive, Seven Devils, NC 28604For SaleMLS ID #263228, Sarah Long. High Country AOR
- $550,0003 bd2 ba1.5k sqft5190 US Highway 321 Highway, Blowing Rock, NC 28605For SaleMLS ID #260969, William 'Logan' Roope. High Country AOR
- $537,9003 bd3 ba1.6k sqft112 Chandy Street, Boone, NC 28607For SaleMLS ID #261772, Kimmy Tiedemann. High Country AOR
- $599,0003 bd2 ba1.4k sqft276 Four Diamond Drive, Seven Devils, NC 28604For SaleMLS ID #262681, Nikki Rezvani. High Country AOR
- $550,0003 bd2 ba1.1k sqft202 Village Green Road #E-1, Blowing Rock, NC 28605For SaleMLS ID #262015, Matt de Camara. High Country AOR
- $559,0002 bd2 ba1.4k sqft151 Cones Drive #A-4, Blowing Rock, NC 28605For SaleMLS ID #262144, Marc Chabot. High Country AOR
- $519,9002 bd2 ba1.3k sqft127 Trails End #32-D, Sugar Mountain, NC 28604For SaleMLS ID #262370, Brandon Freyer. High Country AOR
