TOP FLOOR 2BR/2BA + Loft in Echota with tasteful upgrades and thoughtful furnishings. Exceptionally well-maintained and offered furnished, this home is ready to enjoy from day one. Vaulted ceilings with high windows bring plenty of natural light to the open living and dining space. Interior features include a stacked stone gas fireplace and hardwood floors in the entry. The living area has a leather sofa with powered recliners, a matching powered recliner, and a dining set with leaf. The covered deck has vaulted ceilings, peaceful mountain views, and a storage closet. The updated kitchen has granite countertops, an undermount sink, tile backsplash, stainless steel appliances, under- and over-cabinet accent lighting, pendant lights, and a breakfast bar. The primary suite has glass doors to the deck and double closets, and the updated primary bath features a double vanity with granite countertops, updated lighting and fixtures, and ceramic tile flooring. The guest bedroom is light and bright, with a full bath that has an updated vanity, tub/shower combo, and ceramic tile flooring. Upstairs, an open loft with a wrought-iron railing overlooks the living area and is currently used as an additional sleeping area. Located in the gated community of Echota, owners enjoy a maintenance-free lifestyle with extensive amenities. The community has two clubhouses, three pools (two outdoor and one indoor), three fitness facilities, a 25-acre riverpark, and stocked fishing ponds. The owners-only Summit at Echota amenity center includes an outdoor pool, deck, fitness facility, and skybridge.
For sale
$555,000
446 Peaceful Haven Drive #831, Boone, NC 28607
2beds
1,266sqft
Condominium
Built in 2002
-- sqft lot
$532,900 Zestimate®
$438/sqft
$467/mo HOA
What's special
Stacked stone gas fireplacePeaceful mountain viewsBreakfast barThoughtful furnishingsPlenty of natural lightTile backsplashPendant lights
- 26 days
- 686
- 55
Likely to sell faster than
Zillow last checked:
Listing updated:
Listed by:
Leah Grove (828)963-7600,
Foscoe Realty & Development
Source: High Country AOR,MLS#: 264819 Originating MLS: High Country Association of Realtors Inc.
Facts & features
Interior
Bedrooms & bathrooms
- Bedrooms: 2
- Bathrooms: 2
- Full bathrooms: 2
Heating
- Electric, Heat Pump
Cooling
- Heat Pump
Appliances
- Included: Dishwasher, Electric Range, Disposal, Microwave Hood Fan, Microwave, Refrigerator, Washer
Features
- Furnished, Vaulted Ceiling(s)
- Basement: Crawl Space
- Number of fireplaces: 1
- Fireplace features: One, Gas, Stone, Vented
- Furnished: Yes
Interior area
- Total structure area: 1,266
- Total interior livable area: 1,266 sqft
- Finished area above ground: 1,266
- Finished area below ground: 0
Property
Parking
- Parking features: No Garage
Features
- Levels: Two
- Stories: 2
- Patio & porch: Covered
- Pool features: Community
- Has view: Yes
- View description: Mountain(s), Seasonal View
- Waterfront features: Pond
Details
- Parcel number: 1889417040023
- Zoning description: Residential
Construction
Type & style
- Home type: Condo
- Architectural style: Mountain
- Property subtype: Condominium
Materials
- Fiber Cement, Wood Frame
- Roof: Architectural,Shingle
Condition
- Year built: 2002
Utilities & green energy
- Sewer: Community/Coop Sewer
- Water: Private
Community & HOA
Community
- Features: Clubhouse, Fitness Center, Fishing, Gated, Pool, River, Long Term Rental Allowed, Short Term Rental Allowed
- Subdivision: Echota
HOA
- Has HOA: Yes
- HOA fee: $1,400 quarterly
Location
- Region: Boone
Financial & listing details
- Price per square foot: $438/sqft
- Tax assessed value: $448,100
- Annual tax amount: $1,764
- Date on market: 10/13/2026
- Listing terms: Cash,Conventional,New Loan
- Road surface type: Paved
Estimated market value
$532,900
$506,000 - $560,000
$2,218/mo
Price history
| Date | Event | Price |
|---|---|---|
| 10/13/2026 | Listed for sale | $555,000+14.9%$438/sqft |
Source:  High Country AOR #264819 Report a problem | ||
| 5/26/2022 | Sold | $483,000+0.6%$382/sqft |
Source: High Country AOR #236961 Report a problem | ||
| 4/23/2022 | Contingent | $479,900$379/sqft |
Source: High Country AOR #236961 Report a problem | ||
| 4/21/2022 | Listed for sale | $479,900+88.2%$379/sqft |
Source: High Country AOR #236961 Report a problem | ||
| 9/12/2014 | Sold | $255,000-1.2%$201/sqft |
Source: High Country AOR #186644 Report a problem | ||
| 12/7/2012 | Sold | $258,000$204/sqft |
Source: High Country AOR #175103 Report a problem | ||
Public tax history
| Year | Property taxes | Tax assessment |
|---|---|---|
| 2025 | $1,764 +0.7% | $448,100 |
| 2024 | $1,752 | $448,100 |
| 2023 | $1,752 +1.3% | $448,100 |
| 2022 | $1,729 +39.5% | $448,100 +75% |
| 2021 | $1,240 | $256,000 |
| 2020 | $1,240 | $256,000 |
| 2019 | $1,240 | $256,000 |
| 2018 | $1,240 +11.5% | $256,000 |
| 2017 | $1,112 +10.1% | $256,000 -10.9% |
| 2013 | $1,009 | $287,400 |
| 2012 | -- | $287,400 |
| 2011 | -- | $287,400 |
| 2010 | -- | $287,400 |
Find assessor info on the county website
Monthly payment
Est. payment
Payment breakdown
Explore the cost of this home by adjusting the details. Changes won't be saved.Climate risks
Neighborhood: 28607
Nearby schools
Schools provided by the listing agent
- Elementary: Valle Crucis
- High: Watauga
Source: High Country AOR. This data may not be complete. We recommend contacting the local school district to confirm school assignments for this home.
- $520,0002 bd2 ba1.2k sqft446 Peaceful Haven Dr UNIT 832, Boone, NC 28607Sold
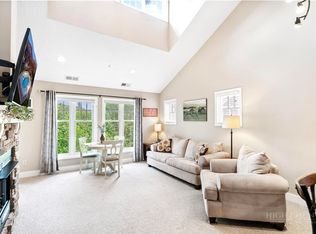
- $513,1002 bd2 ba1.2k sqft446 Peaceful Haven Drive #832, Boone, NC 28607Off Market
- $550,0002 bd2 ba1.2k sqft460 Peaceful Haven Dr UNIT 932, Boone, NC 28607Sold

- $570,0002 bd2 ba1.5k sqft430 Peaceful Haven Dr #J3, Boone, NC 28607Off Market
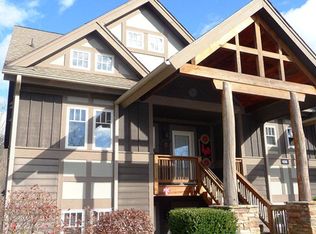
Similar homes
- $535,0002 bd2 ba1.2k sqft544 Peaceful Haven Drive #1612, Boone, NC 28607For Sale
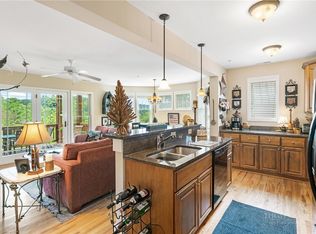 MLS ID #263769, Leah Grove. High Country AOR
- $546,8002 bd2 ba1.2k sqft277 Indian Paintbrush Drive #R111, Banner Elk, NC 28604For Sale
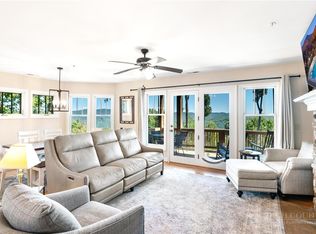 MLS ID #264569, Leah Grove. High Country AOR
- $675,0003 bd2 ba1.6k sqft276 E Rivers Edge, Boone, NC 28607For Sale
 MLS ID #264060, Garrett Andersson. High Country AOR
- $549,0002 bd2 ba1.6k sqft762 George Eggers Road, Banner Elk, NC 28604For Sale
 MLS ID #260549, Glo Kearns. High Country AOR
