Nestled on a quiet cul-de-sac in the peaceful Mariana Butte community, this beautiful ranch-style townhome offers effortless living with stunning golf course views. Enjoy gleaming hardwood floors, soaring vaulted ceilings, and a cozy gas fireplace that anchors the open-concept living space. Step right out from the living room to a private patio overlooking the first fairway-perfect for relaxing or entertainment. The kitchen features granite counters, abundant cabinet space, a new dishwasher and sunlit windows over the kitchen sink. The living area and adjacent dining area are surrounded by windows and provide a seamless and open feel. The main-level primary suite offers privacy, comfort and golf course views while featuring a tray ceiling, brand new carpet, a large walk-in closet and spacious 5-piece bathroom. One level living continues with a home office, powder bathroom and convenient laundry/mudroom. A fully finished lower level extends the living space with a family room, recreation room with included pool table, 2 guest rooms each with walk-in closets, a bathroom and storage rooms. Additional highlights include a 2-car attached garage with built-in storage shelves, plus HOA snow removal & lawn care. This location offers unparalleled access to golf, area hiking trails and Loveland's vibrant art scene and amenities. This is an opportunity to enjoy easy living in one of Northern Colorado's most picturesque and peaceful settings.
Sold for $600,000
$600,000
446 Rossum Dr, Loveland, CO 80537
3beds
2,671sqft
Townhouse
Built in 2002
4,345 Square Feet Lot
$595,300 Zestimate®
$225/sqft
$2,622 Estimated rent
Home value
$595,300
$566,000 - $625,000
$2,622/mo
Zestimate® history
Owner options
List your home for rent
$2,622/mo
Rent Zestimate®
Find your next renter with Zillow Rental Manager. Plus, with online applications, you can quickly screen prospective tenants – for free.
$2,622/mo
Rent Zestimate®
Refinance and save
$3,793/mo
Est. payment
Refinancing to a lower rate could help reduce your monthly payments and save thousands over the life of the loan.
$3,793/mo
Est. payment
Explore your selling options
Work with a Zillow partner agent
Leverage their expertise and Zillow's premium Showcase listings to get your home seen by more buyers.
Get startedList with your own agent
Get your home in front of millions of buyers by listing it on Zillow.
Learn how to do itSell it yourself
Take full control of how buyers see your home on Zillow by listing For Sale by Owner (FSBO).
List your homeWhat's special
Stunning golf course viewsPrivate patioFamily roomSoaring vaulted ceilingsIncluded pool tableFully finished lower levelGranite counters
Zillow last checked:
Listing updated:
Listed by:
Bethany Sartell 720-771-9345,
Coldwell Banker Realty-Boulder
Bought with:
Kelly Giddens, 100065497
Berkshire Hathaway HomeServices Rocky Mountain, Realtors-Fort Collins
Source: IRES as distributed by MLS GRID,MLS#: 1040904
Facts & features
Interior
Bedrooms & bathrooms
- Bedrooms: 3
- Bathrooms: 3
- Full bathrooms: 1
- 3/4 bathrooms: 1
- 1/2 bathrooms: 1
- Main level bathrooms: 2
Primary bedroom
- Description: Carpet
- Features: 5 Piece Primary Bath
- Level: Main
- Area: 195 Square Feet
- Dimensions: 13 x 15
Bedroom 2
- Description: Carpet
- Level: Lower
- Area: 156 Square Feet
- Dimensions: 13 x 12
Bedroom 3
- Description: Carpet
- Level: Lower
- Area: 156 Square Feet
- Dimensions: 12 x 13
Dining room
- Description: Wood
- Level: Main
- Area: 132 Square Feet
- Dimensions: 11 x 12
Family room
- Description: Carpet
- Level: Lower
- Area: 336 Square Feet
- Dimensions: 21 x 16
Kitchen
- Description: Wood
- Level: Main
- Area: 121 Square Feet
- Dimensions: 11 x 11
Laundry
- Description: Laminate
- Level: Main
- Area: 56 Square Feet
- Dimensions: 7 x 8
Living room
- Description: Wood
- Level: Main
- Area: 208 Square Feet
- Dimensions: 13 x 16
Recreation room
- Description: Carpet
- Level: Lower
- Area: 210 Square Feet
- Dimensions: 15 x 14
Study
- Description: Wood
- Level: Main
- Area: 110 Square Feet
- Dimensions: 10 x 11
Heating
- Forced Air
Cooling
- Central Air, Ceiling Fan(s)
Appliances
- Included: Electric Range, Self Cleaning Oven, Dishwasher, Refrigerator, Washer, Dryer, Microwave
Features
- Eat-in Kitchen, Cathedral Ceiling(s), Open Floorplan, Walk-In Closet(s)
- Flooring: Wood
- Windows: Window Coverings
- Basement: Full,Partially Finished
- Has fireplace: Yes
- Fireplace features: Gas, Living Room
- Common walls with other units/homes: End Unit
Interior area
- Total structure area: 1,370
- Total interior livable area: 2,671 sqft
- Finished area above ground: 1,370
Property
Parking
- Total spaces: 2
- Parking features: Garage - Attached
- Attached garage spaces: 2
- Details: Attached
Accessibility
- Accessibility features: Main Floor Bath, Accessible Bedroom, Stall Shower, Main Level Laundry
Features
- Levels: One
- Stories: 1
- Patio & porch: Patio
- Has view: Yes
- View description: Hills
Lot
- Size: 4,345 Square Feet
- Features: Cul-De-Sac, Evergreen Trees, On Golf Course, Zero Lot Line
Details
- Parcel number: R1585986
- Zoning: P-8
- Special conditions: Private Owner
Construction
Type & style
- Home type: Townhouse
- Property subtype: Townhouse
- Attached to another structure: Yes
Materials
- Stucco
- Roof: Tile
Condition
- New construction: No
- Year built: 2002
Utilities & green energy
- Electric: Xcel
- Gas: Xcel
- Sewer: Public Sewer
- Water: City
- Utilities for property: Natural Gas Available, Electricity Available
Community & HOA
Community
- Features: None
- Subdivision: Mariana Butte
HOA
- Has HOA: Yes
- Services included: Snow Removal, Maintenance Grounds, Management, Exterior Maintenance
- HOA fee: $260 monthly
- HOA name: Fairway Ridge
- HOA phone: 970-237-6971
Location
- Region: Loveland
Financial & listing details
- Price per square foot: $225/sqft
- Tax assessed value: $571,900
- Annual tax amount: $2,844
- Date on market: 8/7/2025
- Listing terms: Cash,Conventional,FHA,VA Loan
- Electric utility on property: Yes
Price history
| Date | Event | Price |
|---|---|---|
| 9/16/2025 | Sold | $600,000+2.6%$225/sqft |
Source:  IRES as distributed by MLS GRID #1040904 Report a problem IRES as distributed by MLS GRID #1040904 Report a problem | ||
| 8/20/2025 | Pending sale | $585,000$219/sqft |
Source:  REcolorado as distributed by MLS GRID #IR1040904 Report a problem REcolorado as distributed by MLS GRID #IR1040904 Report a problem | ||
| 8/8/2025 | Listed for sale | $585,000+82.8%$219/sqft |
Source: IRES as distributed by MLS GRID #1040904 Report a problem | ||
| 5/9/2012 | Sold | $320,000-0.6%$120/sqft |
Source: Public Record Report a problem | ||
| 6/2/2003 | Sold | $321,800$120/sqft |
Source: Public Record Report a problem | ||
Public tax history
| Year | Property taxes | Tax assessment |
|---|---|---|
| 2025 | $3,057 +7.5% | $35,744 -9.1% |
| 2024 | $2,844 +18.6% | $39,322 -1% |
| 2023 | $2,398 -2.7% | $39,704 +31.7% |
| 2022 | $2,465 +4.2% | $30,143 -2.8% |
| 2021 | $2,364 +1.7% | $31,010 +4.3% |
| 2020 | $2,325 +6.1% | $29,737 -0.7% |
| 2019 | $2,192 | $29,945 +12.4% |
| 2018 | $2,192 | $26,633 |
| 2017 | $2,192 +16.1% | $26,633 +3.1% |
| 2016 | $1,888 +0.5% | $25,822 +0% |
| 2015 | $1,878 +2.5% | $25,820 +5.9% |
| 2014 | $1,833 | $24,370 |
| 2013 | -- | $24,370 +11.4% |
| 2012 | -- | $21,870 |
| 2011 | -- | $21,870 -13.2% |
| 2010 | -- | $25,200 -6.6% |
| 2009 | -- | $26,970 +29.3% |
| 2008 | -- | $20,860 |
| 2007 | -- | $20,860 -19.9% |
| 2006 | -- | $26,030 |
| 2005 | -- | $26,030 +8.2% |
| 2004 | -- | $24,060 +73.2% |
| 2002 | -- | $13,890 +4.8% |
| 2001 | -- | $13,250 |
Find assessor info on the county website
Neighborhood: 80537
Nearby homes
- $556,4003 bd3 ba2.5k sqft448 Rossum Dr, Loveland, CO 80537Sold

- $523,8002 bd2 ba2.2k sqft438 Rossum Dr, Loveland, CO 80537Off Market

- $553,3003 bd2 ba1.3k sqft452 Rossum Dr, Loveland, CO 80537Off Market
- $574,4004 bd4 ba3k sqft436 Rossum Dr, Loveland, CO 80537Off Market
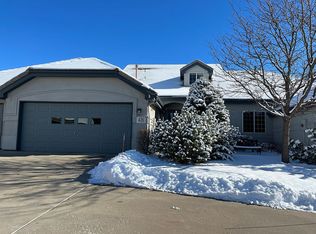
- $569,8003 bd5 ba3k sqft454 Rossum Dr, Loveland, CO 80537Off Market
- $565,0003 bd3 ba2.6k sqft434 Rossum Dr, Loveland, CO 80537Sold
- $541,4002 bd2 ba1.2k sqft456 Rossum Dr, Loveland, CO 80537Off Market
- $556,8003 bd3 ba2.6k sqft462 Rossum Dr, Loveland, CO 80537Off Market
Nearby schools
GreatSchools rating
- 4/10Namaqua Elementary SchoolGrades: K-5Distance: 1 mi
- 5/10Walt Clark Middle SchoolGrades: 6-8Distance: 1.9 mi
- 6/10Thompson Valley High SchoolGrades: 9-12Distance: 2.5 mi
Schools provided by the listing agent
- Elementary: Namaqua
- Middle: Clark (Walt)
- High: Thompson Valley
Source: IRES as distributed by MLS GRID. This data may not be complete. We recommend contacting the local school district to confirm school assignments for this home.
Get a cash offer in 3 minutes
Find out how much your home could sell for in as little as 3 minutes with a no-obligation cash offer.
Estimated market value
$595,300
Get a cash offer in 3 minutes
Find out how much your home could sell for in as little as 3 minutes with a no-obligation cash offer.
Estimated market value
$595,300
- Colorado
- Larimer County
- Loveland
- 80537
- 446 Rossum Dr
Nearby cities
Nearby zip codes
Other Loveland Topics
