Welcome home to effortless Colorado living. Nestled in the sought-after Fairway Ridge at Mariana Butte community, this pristine patio home backs to the Mariana Butte Golf Course with sweeping foothill views that make every season feel like a retreat. Whether sipping morning coffee on the private deck, curling up by the gas fireplace on a crisp evening, or simply taking in the scenery through the main level's expansive windows, this home delivers the serene backdrop you've been searching for. Inside, the open floor plan flows beautifully - wood floors, vaulted ceilings, arched doorways, and an abundance of natural light give the home an airy, welcoming feel. The kitchen is as functional as it is charming, with ample counter space, plenty of storage, glass-front cabinetry with a built-in wine rack, bar top seating, and all appliances included. The main-level primary suite is a true sanctuary with high ceilings, a ceiling fan, a spacious walk-in closet, and a spa-like 5-piece bath with double sinks, soaking tub, walk-in shower, and separate water closet. Also on the main level, you'll find a versatile office with wood floors and bay windows, a convenient half bath, and a laundry room with included washer and dryer and cabinet storage. Everything you need, all on one level. The finished basement expands your living options considerably. A large family room with recessed lighting and deep egress windows offers flexible space for a recreation room, hobby area, or comfortable guest suite - complete with a spacious closet that makes it an easy third bedroom. A well-appointed second bedroom with its own walk-in closet and a three-quarter bath with a large walk-in shower rounds out the lower level, giving guests or family members a comfortable, private space to call their own. The HOA handles landscaping, snow removal, and exterior maintenance - leaving you free to travel, explore, or simply enjoy the home without the upkeep. This is the lock-and-leave lifestyle done right.
Sold for $556,400
$556,400
448 Rossum Dr, Loveland, CO 80537
3beds
2,560sqft
Townhouse
Built in 2002
3,570 Square Feet Lot
$552,700 Zestimate®
$217/sqft
$2,651 Estimated rent
Home value
$552,700
$525,000 - $580,000
$2,651/mo
Zestimate® history
Owner options
List your home for rent
$2,651/mo
Rent Zestimate®
Find your next renter with Zillow Rental Manager. Plus, with online applications, you can quickly screen prospective tenants – for free.
$2,651/mo
Rent Zestimate®
Refinance and save
$3,544/mo
Est. payment
Refinancing to a lower rate could help reduce your monthly payments and save thousands over the life of the loan.
$3,544/mo
Est. payment
Explore your selling options
Work with a Zillow partner agent
Leverage their expertise and Zillow's premium Showcase listings to get your home seen by more buyers.
Get startedList with your own agent
Get your home in front of millions of buyers by listing it on Zillow.
Learn how to do itSell it yourself
Take full control of how buyers see your home on Zillow by listing For Sale by Owner (FSBO).
List your homeWhat's special
Gas fireplacePrivate deckSweeping foothill viewsPristine patio homeFinished basementConvenient half bathMain-level primary suite
Zillow last checked:
Listing updated:
Listed by:
Amanda Hicks 970-585-6091,
RTown Real Estate
Bought with:
Bonnie VerHow, 100091624
Coldwell Banker Realty-NOCO
Source: IRES as distributed by MLS GRID,MLS#: 1051879
Facts & features
Interior
Bedrooms & bathrooms
- Bedrooms: 3
- Bathrooms: 3
- Full bathrooms: 1
- 3/4 bathrooms: 1
- 1/2 bathrooms: 1
- Main level bathrooms: 2
Primary bedroom
- Description: Carpet
- Features: 5 Piece Primary Bath
- Level: Main
- Area: 192 Square Feet
- Dimensions: 12 x 16
Bedroom 2
- Description: Carpet
- Level: Basement
- Area: 210 Square Feet
- Dimensions: 15 x 14
Bedroom 3
- Description: Carpet
- Level: Basement
- Area: 812 Square Feet
- Dimensions: 28 x 29
Dining room
- Description: Wood
- Level: Main
- Area: 112 Square Feet
- Dimensions: 8 x 14
Family room
- Description: Carpet
- Level: Basement
- Area: 812 Square Feet
- Dimensions: 28 x 29
Kitchen
- Description: Wood
- Level: Main
- Area: 182 Square Feet
- Dimensions: 13 x 14
Laundry
- Description: Vinyl
- Level: Main
- Area: 88 Square Feet
- Dimensions: 8 x 11
Living room
- Description: Wood
- Level: Main
- Area: 391 Square Feet
- Dimensions: 17 x 23
Study
- Description: Wood
- Level: Main
- Area: 110 Square Feet
- Dimensions: 11 x 10
Heating
- Forced Air, Humidity Control
Cooling
- Central Air, Ceiling Fan(s)
Appliances
- Included: Electric Range, Dishwasher, Refrigerator, Washer, Dryer, Microwave, Disposal
- Laundry: Washer/Dryer Hookup
Features
- Separate Dining Room, Cathedral Ceiling(s), Open Floorplan, Pantry, Walk-In Closet(s), Split Bedroom Plan
- Flooring: Wood
- Doors: 6-Panel Doors
- Windows: Window Coverings
- Basement: Full,Partially Finished
- Has fireplace: Yes
- Fireplace features: Gas, Living Room
Interior area
- Total structure area: 1,294
- Total interior livable area: 2,560 sqft
- Finished area above ground: 1,294
Property
Parking
- Total spaces: 2
- Parking features: Garage Door Opener, Attached
- Attached garage spaces: 2
- Details: Attached
Accessibility
- Accessibility features: Main Floor Bath, Accessible Bedroom, Stall Shower, Main Level Laundry
Features
- Levels: One
- Stories: 1
- Entry location: 1st Floor
- Patio & porch: Deck
- Fencing: Partial
- Has view: Yes
- View description: Mountain(s), Hills
Lot
- Size: 3,570 Square Feet
- Features: Evergreen Trees, Deciduous Trees, Level, On Golf Course, Near Golf Course, City Limits, Paved, Curbs, Gutters, Sidewalks, Street Light, Fire Hydrant within 500 Feet
Details
- Parcel number: R1585987
- Zoning: PUD. P-8
- Special conditions: Private Owner
Construction
Type & style
- Home type: Townhouse
- Architectural style: Patio Home
- Property subtype: Townhouse
- Attached to another structure: Yes
Materials
- Frame
- Roof: Tile
Condition
- New construction: No
- Year built: 2002
Utilities & green energy
- Electric: City of Loveland
- Gas: Xcel Energy
- Sewer: Public Sewer
- Water: City
- Utilities for property: Natural Gas Available, Electricity Available, Cable Available, Individual Meter-Electric, Individual Meter-Gas, Satellite Avail, High Speed Avail
Green energy
- Energy efficient items: Windows, Doors
Community & HOA
Community
- Features: Park, Trail(s)
- Security: Fire Alarm
- Subdivision: Mariana Butte
HOA
- Has HOA: Yes
- Services included: Common Amenities, Snow Removal, Maintenance Grounds, Management, Utilities, Exterior Maintenance
- HOA fee: $260 monthly
- HOA name: Fairway Ridge at Mariana Butte
- HOA phone: 970-635-0498
Location
- Region: Loveland
Financial & listing details
- Price per square foot: $217/sqft
- Tax assessed value: $559,100
- Annual tax amount: $2,988
- Date on market: 2/18/2026
- Listing terms: Cash,Conventional,FHA,VA Loan
- Electric utility on property: Yes
- Road surface type: Asphalt
Price history
| Date | Event | Price |
|---|---|---|
| 5/4/2026 | Sold | $556,400-0.6%$217/sqft |
Source:  IRES as distributed by MLS GRID #1051879 Report a problem IRES as distributed by MLS GRID #1051879 Report a problem | ||
| 4/12/2026 | Pending sale | $559,900$219/sqft |
Source:  REcolorado as distributed by MLS GRID #IR1051879 Report a problem REcolorado as distributed by MLS GRID #IR1051879 Report a problem | ||
| 4/3/2026 | Listed for sale | $559,900$219/sqft |
Source: REcolorado as distributed by MLS GRID #IR1051879 Report a problem | ||
| 3/22/2026 | Pending sale | $559,900$219/sqft |
Source: REcolorado as distributed by MLS GRID #IR1051879 Report a problem | ||
| 3/14/2026 | Price change | $559,900-0.9%$219/sqft |
Source: REcolorado as distributed by MLS GRID #IR1051879 Report a problem | ||
| 2/18/2026 | Listed for sale | $565,000+73.8%$221/sqft |
Source: REcolorado as distributed by MLS GRID #IR1051879 Report a problem | ||
| 5/4/2007 | Sold | $325,000+6.6%$127/sqft |
Source: Public Record Report a problem | ||
| 4/6/2004 | Sold | $305,000$119/sqft |
Source: Public Record Report a problem | ||
Public tax history
| Year | Property taxes | Tax assessment |
|---|---|---|
| 2025 | $2,988 +8.1% | $34,944 -8.8% |
| 2024 | $2,764 +14.3% | $38,317 -1% |
| 2023 | $2,417 -2.7% | $38,689 +27.4% |
| 2022 | $2,484 +3.9% | $30,379 -2.8% |
| 2021 | $2,392 +1.7% | $31,253 +3.9% |
| 2020 | $2,351 +4.4% | $30,081 -0.7% |
| 2019 | $2,253 | $30,290 +10.7% |
| 2018 | $2,253 | $27,374 |
| 2017 | $2,253 +16.1% | $27,374 +0.2% |
| 2016 | $1,940 -2.3% | $27,311 +0% |
| 2015 | $1,987 +0.4% | $27,310 +3.8% |
| 2014 | $1,979 | $26,320 |
| 2013 | -- | $26,320 +13.9% |
| 2012 | -- | $23,110 |
| 2011 | -- | $23,110 -9.3% |
| 2010 | -- | $25,490 |
| 2009 | -- | $25,490 +29% |
| 2008 | -- | $19,760 |
| 2007 | -- | $19,760 -20.5% |
| 2006 | -- | $24,870 |
| 2005 | -- | $24,870 +6.2% |
| 2004 | -- | $23,420 +68.6% |
| 2002 | -- | $13,890 +4.8% |
| 2001 | -- | $13,250 |
Find assessor info on the county website
Neighborhood: 80537
Nearby homes
- $558,4003 bd2 ba1.3k sqft452 Rossum Dr, Loveland, CO 80537Off Market
- $600,0003 bd3 ba2.6k sqft446 Rossum Dr, Loveland, CO 80537Sold
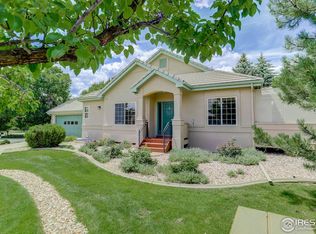
- $569,8003 bd5 ba3k sqft454 Rossum Dr, Loveland, CO 80537Off Market
- $545,7002 bd2 ba1.2k sqft456 Rossum Dr, Loveland, CO 80537Off Market
- $523,8002 bd2 ba2.2k sqft438 Rossum Dr, Loveland, CO 80537Off Market
- $574,4004 bd4 ba3k sqft436 Rossum Dr, Loveland, CO 80537Off Market
- $556,8003 bd3 ba2.6k sqft462 Rossum Dr, Loveland, CO 80537Off Market
- $565,0003 bd3 ba2.6k sqft434 Rossum Dr, Loveland, CO 80537Sold
Nearby schools
GreatSchools rating
- 4/10Namaqua Elementary SchoolGrades: K-5Distance: 1 mi
- 5/10Walt Clark Middle SchoolGrades: 6-8Distance: 1.9 mi
- 6/10Thompson Valley High SchoolGrades: 9-12Distance: 2.5 mi
Schools provided by the listing agent
- Elementary: Namaqua
- Middle: Walt Clark
- High: Thompson Valley
Source: IRES as distributed by MLS GRID. This data may not be complete. We recommend contacting the local school district to confirm school assignments for this home.
Get a cash offer in 3 minutes
Find out how much your home could sell for in as little as 3 minutes with a no-obligation cash offer.
Estimated market value
$552,700
Get a cash offer in 3 minutes
Find out how much your home could sell for in as little as 3 minutes with a no-obligation cash offer.
Estimated market value
$552,700
- Colorado
- Larimer County
- Loveland
- 80537
- 448 Rossum Dr
Nearby cities
Nearby zip codes
Other Loveland Topics
