SPRING 2024 PARADE OF HOMES MODEL HOME on over half an acre on a greenbelt lot! Up to 2% in concessions OR a fully fenced back yard!! A masterpiece of comfort and style, this home is more than just a residence; It's a statement of luxury and versatility, a salute to sustainable living in one of Piedmont's finest locations. Exquisite design adds a genuinely custom feel throughout. The serene retreat that is the master suite sweeps through the north side of the first floor, flowing through the laundry and connecting to the mud room. Generously sized secondary bedrooms downstairs, including a jack-and-jill to the rear and another near the front that also functions wonderfully as an office or flex space. The heart of this home is the spacious kitchen, equipped with premium appliances, ample storage, complimented by a walk-in butler pantry and large island with a stunning quartz countertop. Relaxing and spacious living room with vaulted cathedral ceiling, gorgeous fireplace wrapped in floor-to-ceiling shiplap, and a 12'x8' Western slider that opens to a vast covered back patio, creating a seamless indoor-outdoor living experience amidst the beauty of a half-acre lot that backs to a greenbelt. With pools and shops permitted, you can craft your dream outdoor oasis. Upstairs, you find a perfect escape in the large bonus/5th bedroom, complete with a full bathroom and a walkout patio balcony that offers stunning views and a wonderfully serene escape. The masterpiece in beauty and versatility is mirrored by the masterclass in quality and efficiency. With attention paid to every detail, you'll have an engineered, post-tension slab, a 97% efficient HVAC system, tankless water heater, a premium whole-home air filtration system with an exterior fresh-air intake, Hardie plank masonry siding and trim, 100% LED lighting, extra insulation and a super-seal framing pack (designed to preserve the air you've paid to condition).
Sold for $604,300
$604,300
446 Venetian Ave, Piedmont, OK 73078
5beds
2,880sqft
Single Family Residence
Built in 2024
0.5 Acres Lot
$604,200 Zestimate®
$210/sqft
$3,089 Estimated rent
Home value
$604,200
$574,000 - $634,000
$3,089/mo
Zestimate® history
Owner options
List your home for rent
$3,089/mo
Rent Zestimate®
Find your next renter with Zillow Rental Manager. Plus, with online applications, you can quickly screen prospective tenants – for free.
$3,089/mo
Rent Zestimate®
Refinance and save
$3,338/mo
Est. payment
Refinancing to a lower rate could help reduce your monthly payments and save thousands over the life of the loan.
$3,338/mo
Est. payment
Explore your selling options
Work with a Zillow partner agent
Leverage their expertise and Zillow's premium Showcase listings to get your home seen by more buyers.
Get startedList with your own agent
Get your home in front of millions of buyers by listing it on Zillow.
Learn how to do itSell it yourself
Take full control of how buyers see your home on Zillow by listing For Sale by Owner (FSBO).
List your homeWhat's special
Zillow last checked:
Listing updated:
Listed by:
Travis Mills 405-795-9999,
Keller Williams Realty Elite
Bought with:
Travis Mills, 156719
Keller Williams Realty Elite
Source: MLSOK/OKCMAR as distributed by MLS GRID,MLS#: 1111172
Facts & features
Interior
Bedrooms & bathrooms
- Bedrooms: 5
- Bathrooms: 4
- Full bathrooms: 3
- 1/2 bathrooms: 1
Heating
- Central
Cooling
- Has cooling: Yes
Appliances
- Included: Dishwasher, Disposal, Microwave, Water Heater, Gas Range
Features
- Flooring: Carpet, Tile
- Windows: Low-Emissivity Windows
- Number of fireplaces: 1
- Fireplace features: Gas Log
Interior area
- Total structure area: 2,880
- Total interior livable area: 2,880 sqft
Property
Parking
- Total spaces: 3
- Parking features: Garage
- Garage spaces: 3
Features
- Levels: One and One Half
- Stories: 1.5
- Patio & porch: Patio, Porch
- Exterior features: Balcony
Lot
- Size: 0.5 Acres
- Features: Greenbelt, Interior Lot
Details
- Parcel number: 446NONEVenetian73078
- Special conditions: None
Construction
Type & style
- Home type: SingleFamily
- Architectural style: Modern Farmhouse
- Property subtype: Single Family Residence
Materials
- Brick & Frame, Masonry Vaneer
- Foundation: Pillar/Post/Pier
- Roof: Shingle
Condition
- Year built: 2024
Details
- Builder model: Yes
- Builder name: Urban Nest Homes LLC
Community & HOA
HOA
- Has HOA: Yes
- Services included: Greenbelt
- HOA fee: $300 annually
Location
- Region: Piedmont
Financial & listing details
- Price per square foot: $210/sqft
- Annual tax amount: $1,234
- Date on market: 11/20/2024
Price history
| Date | Event | Price |
|---|---|---|
| 6/26/2024 | Sold | $604,300+0.7%$210/sqft |
Source:  MLSOK/OKCMAR as distributed by MLS GRID #1111172 Report a problem MLSOK/OKCMAR as distributed by MLS GRID #1111172 Report a problem | ||
| 5/4/2024 | Pending sale | $599,900$208/sqft |
Source: MLSOK/OKCMAR as distributed by MLS GRID #1111172 Report a problem | ||
| 4/25/2024 | Listed for sale | $599,900+0%$208/sqft |
Source: MLSOK/OKCMAR as distributed by MLS GRID #1111172 Report a problem | ||
| 4/25/2024 | Listing removed | -- |
Source: MLSOK/OKCMAR as distributed by MLS GRID #1106143 Report a problem | ||
| 4/12/2024 | Price change | $599,7500%$208/sqft |
Source: MLSOK/OKCMAR as distributed by MLS GRID #1106143 Report a problem | ||
| 4/6/2024 | Price change | $599,8000%$208/sqft |
Source: MLSOK/OKCMAR as distributed by MLS GRID #1106143 Report a problem | ||
| 4/1/2024 | Listed for sale | $599,900$208/sqft |
Source: MLSOK/OKCMAR as distributed by MLS GRID #1106143 Report a problem | ||
| 4/1/2024 | Listing removed | -- |
Source: MLSOK/OKCMAR as distributed by MLS GRID #1092069 Report a problem | ||
| 3/26/2024 | Price change | $599,900-1.5%$208/sqft |
Source: MLSOK/OKCMAR as distributed by MLS GRID #1092069 Report a problem | ||
| 3/18/2024 | Price change | $608,900-0.1%$211/sqft |
Source: MLSOK/OKCMAR as distributed by MLS GRID #1092069 Report a problem | ||
| 2/28/2024 | Price change | $609,8000%$212/sqft |
Source: MLSOK/OKCMAR as distributed by MLS GRID #1092069 Report a problem | ||
| 2/16/2024 | Price change | $609,900-0.8%$212/sqft |
Source: MLSOK/OKCMAR as distributed by MLS GRID #1092069 Report a problem | ||
| 2/10/2024 | Price change | $614,900-0.1%$214/sqft |
Source: MLSOK/OKCMAR as distributed by MLS GRID #1092069 Report a problem | ||
| 1/20/2024 | Price change | $615,4000%$214/sqft |
Source: MLSOK/OKCMAR as distributed by MLS GRID #1092069 Report a problem | ||
| 12/17/2023 | Listed for sale | $615,500-0.1%$214/sqft |
Source: MLSOK/OKCMAR as distributed by MLS GRID #1092069 Report a problem | ||
| 12/11/2023 | Listing removed | -- |
Source: MLSOK/OKCMAR as distributed by MLS GRID #1082377 Report a problem | ||
| 9/28/2023 | Listed for sale | $615,900$214/sqft |
Source: MLSOK/OKCMAR as distributed by MLS GRID #1082377 Report a problem | ||
Public tax history
Tax history is unavailable.
Neighborhood: 73078
Nearby homes
- $604,5004 bd2 ba2.7k sqft446 Venetian Ave, Piedmont, OK 73078Sold
- $16,473-- bd-- ba-- sqft418 Venetian Ave, Piedmont, OK 73078Off Market
- $717,5004 bd3 ba-- sqft478 Venetian Ave, Piedmont, OK 73078Sold
- $574,8004 bd4 ba2.7k sqft508 Venetian Ave, Piedmont, OK 73078Sold
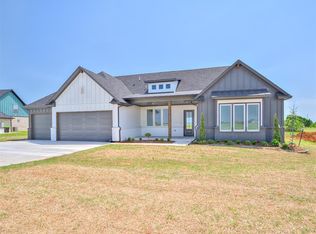
- $16,473-- bd-- ba-- sqft392 Venetian Ave, Piedmont, OK 73078Off Market
- $16,473-- bd-- ba-- sqft445 Venetian Ave, Piedmont, OK 73078Off Market
- $16,473-- bd-- ba-- sqft477 Venetian Ave, Piedmont, OK 73078Off Market
- $575,0004 bd3 ba2.8k sqft508 Venetian Ave, Piedmont, OK 73078Sold
Nearby schools
GreatSchools rating
- 9/10Stone Ridge Elementary SchoolGrades: 1-4Distance: 2.3 mi
- 9/10Piedmont Middle SchoolGrades: 7-8Distance: 2.9 mi
- 10/10Piedmont High SchoolGrades: 9-12Distance: 3.5 mi
Schools provided by the listing agent
- Elementary: Stone Ridge ES
- Middle: Piedmont MS
- High: Piedmont HS
Source: MLSOK/OKCMAR as distributed by MLS GRID. This data may not be complete. We recommend contacting the local school district to confirm school assignments for this home.
Get a cash offer in 3 minutes
Find out how much your home could sell for in as little as 3 minutes with a no-obligation cash offer.
Estimated market value
$604,200
Get a cash offer in 3 minutes
Find out how much your home could sell for in as little as 3 minutes with a no-obligation cash offer.
Estimated market value
$604,200
- Oklahoma
- Canadian County
- Piedmont
- 73078
- 446 Venetian Ave
Nearby cities
Nearby zip codes
Other Piedmont Topics
