Fence and storm shelter included! Wonderful single-story masterpiece with a perfectly flowing open plan, lots of fantastic outdoor living space, tons of upgrades and sitting on over a half-acre greenbelt lot! The stately entry opens to a sprawling living room, with vaulted ceiling, a gorgeous tiled fireplace, and a wall of windows across the back of the home. Incredible 12x8 aluminum-framed slider door that telescopes open nearly to create a nearly 8' portal that connects your indoor and covered outdoor living spaces! Dream kitchen has a huge island, upgraded appliances, cabinets to the ceiling and an enormous walk-in butler pantry. Spa-like master suite opens to the covered patio, attached to a serene bath with free-standing tub, beautifully tiled shower and a nearly 9 x 12 walk-in closet. 2 secondary beds share a Jack-and-Jill bath, each with a private vanity. Off the front entry are the large study (with stunning barn doors and a closet, could be a bedroom if needed) a 3rd secondary bedroom and another full bathroom. You'll also have a powder bath, a large utility/mud room with additional storage and an amazing covered front porch that's perfect for watching the sun set. Quality of construction and energy efficiency do not take a back seat here. Engineered post-tension slab, 97% efficient HVAC system, whole-home air filtration and fresh air intake upgrades, tankless water heater, Hardie plank siding and trim, extra insulation, super-seal framing treatment, upgraded windows, premium light and plumbing fixtures, designer paint. This is a spec home that was designed and is being built to look and feel like a custom home. If you want a two-story home, we have others and can custom build. If you want a single story stone-cold dream home ripped from the cover of a magazine, this is THE ONE.
Sold for $574,800
$574,800
508 Venetian Ave, Piedmont, OK 73078
4beds
2,793sqft
Single Family Residence
Built in 2024
0.58 Acres Lot
$593,600 Zestimate®
$206/sqft
$3,073 Estimated rent
Home value
$593,600
$564,000 - $623,000
$3,073/mo
Zestimate® history
Owner options
List your home for rent
$3,073/mo
Rent Zestimate®
Find your next renter with Zillow Rental Manager. Plus, with online applications, you can quickly screen prospective tenants – for free.
$3,073/mo
Rent Zestimate®
Refinance and save
$3,190/mo
Est. payment
Refinancing to a lower rate could help reduce your monthly payments and save thousands over the life of the loan.
$3,190/mo
Est. payment
Explore your selling options
Work with a Zillow partner agent
Leverage their expertise and Zillow's premium Showcase listings to get your home seen by more buyers.
Get startedList with your own agent
Get your home in front of millions of buyers by listing it on Zillow.
Learn how to do itSell it yourself
Take full control of how buyers see your home on Zillow by listing For Sale by Owner (FSBO).
List your homeWhat's special
Zillow last checked:
Listing updated:
Listed by:
Travis Mills 405-795-9999,
Keller Williams Realty Elite
Bought with:
Brandy Davidson, 183580
Chamberlain Realty LLC
Source: MLSOK/OKCMAR as distributed by MLS GRID,MLS#: 1111174
Facts & features
Interior
Bedrooms & bathrooms
- Bedrooms: 4
- Bathrooms: 4
- Full bathrooms: 3
- 1/2 bathrooms: 1
Heating
- Central
Cooling
- Has cooling: Yes
Appliances
- Included: Dishwasher, Disposal, Microwave, Water Heater
- Laundry: Laundry Room
Features
- Combo Woodwork
- Flooring: Carpet, Tile
- Windows: Low-Emissivity Windows
- Number of fireplaces: 1
- Fireplace features: Insert
Interior area
- Total structure area: 2,793
- Total interior livable area: 2,793 sqft
Property
Parking
- Total spaces: 3
- Parking features: Concrete
- Garage spaces: 3
Features
- Levels: One
- Stories: 1
- Patio & porch: Patio, Porch
Lot
- Size: 0.58 Acres
- Features: Greenbelt, Interior Lot
Details
- Parcel number: 508NONEVenetian73078
- Special conditions: Kickout Clause
Construction
Type & style
- Home type: SingleFamily
- Architectural style: Modern Farmhouse
- Property subtype: Single Family Residence
Materials
- Brick & Frame
- Foundation: Pillar/Post/Pier
- Roof: Shingle
Condition
- Year built: 2024
Details
- Builder name: Urban Nest Homes, LLC
Utilities & green energy
- Utilities for property: Aerobic System, High Speed Internet, Public
Community & HOA
HOA
- Has HOA: Yes
- Services included: Greenbelt
- HOA fee: $300 annually
Location
- Region: Piedmont
Financial & listing details
- Price per square foot: $206/sqft
- Date on market: 11/20/2024
Price history
| Date | Event | Price |
|---|---|---|
| 8/29/2024 | Sold | $574,800-0.9%$206/sqft |
Source:  MLSOK/OKCMAR as distributed by MLS GRID #1111174 Report a problem MLSOK/OKCMAR as distributed by MLS GRID #1111174 Report a problem | ||
| 7/29/2024 | Pending sale | $579,900$208/sqft |
Source: MLSOK/OKCMAR as distributed by MLS GRID #1111174 Report a problem | ||
| 7/26/2024 | Listed for sale | $579,900$208/sqft |
Source: MLSOK/OKCMAR as distributed by MLS GRID #1111174 Report a problem | ||
| 7/11/2024 | Pending sale | $579,900$208/sqft |
Source: MLSOK/OKCMAR as distributed by MLS GRID #1111174 Report a problem | ||
| 7/6/2024 | Price change | $579,900+0.9%$208/sqft |
Source: MLSOK/OKCMAR as distributed by MLS GRID #1111174 Report a problem | ||
| 5/22/2024 | Pending sale | $574,800$206/sqft |
Source: MLSOK/OKCMAR as distributed by MLS GRID #1111174 Report a problem | ||
| 5/11/2024 | Price change | $574,8000%$206/sqft |
Source: MLSOK/OKCMAR as distributed by MLS GRID #1111174 Report a problem | ||
| 4/25/2024 | Listed for sale | $574,900$206/sqft |
Source: MLSOK/OKCMAR as distributed by MLS GRID #1111174 Report a problem | ||
| 4/25/2024 | Listing removed | -- |
Source: MLSOK/OKCMAR as distributed by MLS GRID #1098944 Report a problem | ||
| 4/12/2024 | Price change | $574,900-4%$206/sqft |
Source: MLSOK/OKCMAR as distributed by MLS GRID #1098944 Report a problem | ||
| 4/6/2024 | Price change | $598,8880%$214/sqft |
Source: MLSOK/OKCMAR as distributed by MLS GRID #1098944 Report a problem | ||
| 3/18/2024 | Price change | $598,900-0.2%$214/sqft |
Source: MLSOK/OKCMAR as distributed by MLS GRID #1098944 Report a problem | ||
| 3/17/2024 | Price change | $599,8900%$215/sqft |
Source: MLSOK/OKCMAR as distributed by MLS GRID #1098944 Report a problem | ||
| 2/13/2024 | Listed for sale | $599,900$215/sqft |
Source: MLSOK/OKCMAR as distributed by MLS GRID #1098944 Report a problem | ||
Public tax history
Tax history is unavailable.
Neighborhood: 73078
Nearby homes
- $575,0004 bd3 ba2.8k sqft508 Venetian Ave, Piedmont, OK 73078Sold
- $717,5004 bd3 ba-- sqft478 Venetian Ave, Piedmont, OK 73078Sold
- $632,0004 bd3 ba2.7k sqft544 Venetian Ave, Piedmont, OK 73078Sold
- $604,3005 bd4 ba2.8k sqft446 Venetian Ave, Piedmont, OK 73078Sold
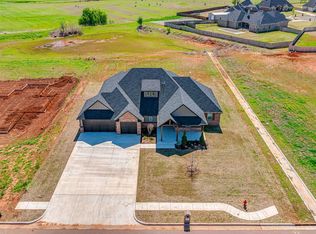
- $819,0654 bd4 ba3.8k sqft511 Venetian Ave, Piedmont, OK 73078Sold
- $654,4424 bd4 ba3k sqft545 Venetian Ave, Piedmont, OK 73078Sold
- $604,5004 bd2 ba2.7k sqft446 Venetian Ave, Piedmont, OK 73078Sold
- $646,000-- bd-- ba-- sqft545 Venetian Ave, Piedmont, OK 73078Sold
Nearby schools
GreatSchools rating
- 9/10Stone Ridge Elementary SchoolGrades: 1-4Distance: 2.4 mi
- 9/10Piedmont Middle SchoolGrades: 7-8Distance: 2.9 mi
- 10/10Piedmont High SchoolGrades: 9-12Distance: 3.5 mi
Schools provided by the listing agent
- Elementary: Stone Ridge ES
- Middle: Piedmont MS
- High: Piedmont HS
Source: MLSOK/OKCMAR as distributed by MLS GRID. This data may not be complete. We recommend contacting the local school district to confirm school assignments for this home.
Get a cash offer in 3 minutes
Find out how much your home could sell for in as little as 3 minutes with a no-obligation cash offer.
Estimated market value
$593,600
Get a cash offer in 3 minutes
Find out how much your home could sell for in as little as 3 minutes with a no-obligation cash offer.
Estimated market value
$593,600
- Oklahoma
- Canadian County
- Piedmont
- 73078
- 508 Venetian Ave
Nearby cities
Nearby zip codes
Other Piedmont Topics
