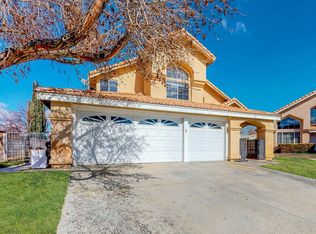
This home is currently for sale but is ELIGIBLE for rent through Home Partners of America. Please don't hesitate to reach out with any questions. AVAILABILITY DATE: 5-6 weeks after approval Why Rent with us? Lease with the peace of mind of locked-in rent amounts and purchase prices. Live in the home as a renter with the option to buy it anytime. At the end of your 1-year lease term, you can renew for another year or walk away with no penalties. Property Description: This exceptional home is located in a quiet, peaceful neighborhood. It features an open floor plan for formal living and dining with vaulted ceilings, newly painted clean white walls, and ceilings with a fantastic skylight. The formal living and dining area is surrounded by sky windows that give you a relaxing view of nature, overlooking the garden with Japanese bamboo, persimmon tree, pine trees, and other matured trees. It has a lot of natural light that brightens your day. The newly renovated kitchen and the breakfast bar come with storage space. The renovated pantry with a separate door is a delight. The open kitchen is adjacent to the newly painted family room which features a cozy fireplace, lots of windows with plenty of natural lights. The first floor also features a newly painted guest bedroom with brand new luxury vinyl wood flooring with a walk-in closet, a full bathroom with new flooring, as well as a spacious closet with a separate door, and a renovated laundry room, that comes with a washer and dryer. As you go upstairs, you will step into a grand design staircase with brand-new carpet. Enter a double door, to the master bedroom, with new laminate wood flooring in the main suite with a big bedroom and three large, mirrored door closets, and a spacious linen cabinet. As you enter the main bathroom, you will be pleased by a skylight installed the white soaking bathtub is perfect for relaxing, a crystal white walk-in shower with a double sink, a separate room for the toilet, and a spacious walk-in closet, new flooring and a closet organizer for you to enjoy. Two good-sized, guest rooms on the second floor with renovated full bathroom. A den on the second floor with storage space can be used as a 5th bedroom or office space. You will see a beautiful backyard with two manicured trees. Relax and step outside to your backyard with a covered patio, and shade from matured trees, ideal for entertaining. The jacuzzi spa is perfect for relaxation with your family and friends. KITCHEN/LAUNDRY APPLIANCES INCLUDED: All kitchen appliances provided Pet restrictions: We allow up to 3 pets (cats or dogs) weighing less than 180 pounds in total combined weight. We allow all dog breeds; however, local regulations and Homeowner's Association rules may restrict certain dog breeds. Pet Deposit: One-time nonrefundable $300 fee per pet and $30 monthly rent for up to three pets. Courtesy of: Rodrigo Suerte Felipe eXp Realty of California Inc
This property is off market, which means it's not currently listed for sale or rent on Zillow. This may be different from what's available on other websites or public sources.