Skip main navigation
Off market
  • $248,400

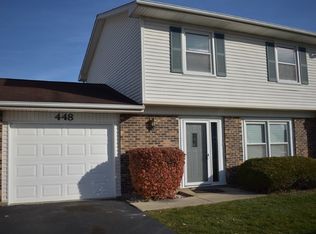
    446 Wyeth Cir, Bolingbrook, IL 60440

    3beds
    1,224sqft
    Townhouse
    Built in ----
    -- sqft lot
    $248,400 Zestimate®
    $203/sqft
    $2,704 Estimated rent

    Home value

    $248,400

    $236,000 - $261,000

    $2,704/mo

    Zestimate® history
    Loading
    Loading...

    Owner options

    List your home for rent

    $2,704/mo

    Rent Zestimate®

    Find your next renter with Zillow Rental Manager. Plus, with online applications, you can quickly screen prospective tenants – for free.

    Learn more

    $2,704/mo

    Rent Zestimate®

    Refinance and save

    $1,877/mo

    Est. payment

    Refinancing to a lower rate could help reduce your monthly payments and save thousands over the life of the loan.

    See today's rates

    $1,877/mo

    Est. payment

    Explore your selling options

    Work with a Zillow partner agent

    Leverage their expertise and Zillow's premium Showcase listings to get your home seen by more buyers.

    Get started

    List with your own agent

    Get your home in front of millions of buyers by listing it on Zillow.

    Learn how to do it

    Sell it yourself

    Take full control of how buyers see your home on Zillow by listing For Sale by Owner (FSBO).

    List your home

    What's special

    Garage door openerPantry with steel shelvingSmart thermostatRing doorbellSmart-home featuresNew wifi-enabled devicesRemodeled kitchen

    Fully Remodeled 3BR/2.5BA Townhome with Community Pool. Move-In Ready! Beautifully updated 3-bedroom, 2.5-bathroom townhome in a sought-after Bolingbrook pool community. This home has been remodeled top to bottom, with nothing left to do but unpack and enjoy. The kitchen is the star: brand-new cabinets, granite countertops, and a full suite of new stainless steel appliances, including a refrigerator, stove, microwave, and dishwasher. A pantry with steel shelving offers generous, organized storage. The bathrooms have been fully remodeled to match, featuring a new bathtub, porcelain tile walls, ceramic tile flooring, new toilets, and a new vanity. Every finish in this home is fresh and modern. Comfort is covered year-round with new central air and furnace. The bright two-level layout features a spacious living room and separate dining area finished with new luxury vinyl plank flooring, plus a convenient half bath on the main level. Upstairs you'll find all three bedrooms and two full bathrooms. Smart-home features add everyday convenience, with new WiFi-enabled devices throughout: a smart thermostat, Ring doorbell, garage door opener, and a washer and gas dryer. The attached 1-car garage is heated for year-round comfort and offers plenty of built-in storage cabinets and an additional refrigerator. Step outside to your deck for morning coffee or evening relaxation, and enjoy access to the community swimming pool all summer long. Property Highlights: - 3 Bedrooms / 2.5 Bathrooms - 1,224 sq ft, 2-level layout - Remodeled kitchen: new cabinets, granite countertops, stainless steel appliances (refrigerator, stove, microwave, dishwasher) - Primary bedroom with attached bathroom - Remodeled bathrooms: new tub, porcelain and ceramic tile, new toilets, and vanity - New central air and furnace - New luxury vinyl plank flooring on the main level - Heated, attached 1-car garage with extra storage cabinets, washer/dryer, and bonus refrigerator - Deck - Community swimming pool 12-month lease. First month's rent + security deposit equal to one month's rent due before move-in. Tenant is responsible for gas, electricity, and water. Tenant is also responsible for removing snow and ice from the driveway and sidewalk. The owner pays for trash and recycling pickup. Maximum of 2 pets allowed (cats or small dogs under 25 pounds). The pet fee is $30/month per pet.

    This property is not currently displayed as for sale or rent on Zillow. This may be different from what's on other websites or public sources.

    Zillow last checked:

    Listing updated:

    Source: Zillow Rentals

    Facts & features

    Interior

    Bedrooms & bathrooms
    • Bedrooms: 3
    • Bathrooms: 3
    • Full bathrooms: 2
    • 1/2 bathrooms: 1
    Heating
    • Central, Forced Air
    Cooling
    • Air Conditioner, Central Air
    Appliances
    • Included: Dishwasher, Microwave Oven, Oven, Refrigerator
    • Laundry: In Unit
    Features
    • Ceiling Fan(s), Pantry, Smart Thermostat, Storage
    • Flooring: Carpet, Hardwood
    Interior area
    • Total interior livable area: 1,224 sqft

    Property

    Parking
    • Parking features: Attached, Garage, Off Street
    • Has attached garage: Yes
    • Details: Contact manager
    Features
    • Patio & porch: Patio
    • Exterior features: Storage
    • Pool features: Pool
    Details
    • Additional structures: Garage(s), Storage
    • Parcel number: 1202111200070000

    Construction

    Type & style
    • Home type: Townhouse
    • Property subtype: Townhouse

    Utilities & green energy

    • Utilities for property: Garbage

    Community & HOA

    Community
    • Features: Pool
    • Deposit fee: $2,600
    HOA
    • Amenities included: Parking, Pool, Storage
    Location
    • Region: Bolingbrook

    Financial & listing details

    • Price per square foot: $203/sqft
    • Tax assessed value: $223,233
    • Annual tax amount: $6,133
    • Date on market: 7/2/2026
    • Date available: 07/07/2026
    • Lease term: 1 Year

    Price history

    DateEventPrice
    8/3/2026Listing removed$2,600$2/sqft
    Source: Zillow Rentals Report a problem
    7/2/2026Listed for rent$2,600+62.5%$2/sqft
    Source: Zillow Rentals Report a problem
    2/24/2023Sold$185,000-7.5%$151/sqft
    Source: MRED as distributed by MLS GRID #11703873 Report a problem
    1/31/2023Pending sale$199,900$163/sqft
    Source: RE/MAX International #11703873 Report a problem
    1/30/2023Contingent$199,900$163/sqft
    Source: MRED as distributed by MLS GRID #11703873 Report a problem
    1/19/2023Listed for sale$199,900$163/sqft
    Source: MRED as distributed by MLS GRID #11703873 Report a problem
    12/29/2022Listing removed--
    Source: RE/MAX International Report a problem
    11/14/2022Listed for sale$199,900$163/sqft
    Source: MRED as distributed by MLS GRID #11672853 Report a problem
    11/11/2022Pending sale$199,900$163/sqft
    Source: RE/MAX International #11666482 Report a problem
    11/11/2022Contingent$199,900$163/sqft
    Source: MRED as distributed by MLS GRID #11666482 Report a problem
    11/3/2022Price change$199,900-4.8%$163/sqft
    Source: MRED as distributed by MLS GRID #11666482 Report a problem
    10/12/2022Price change$209,900-2.3%$171/sqft
    Source: MRED as distributed by MLS GRID #11650808 Report a problem
    9/16/2022Price change$214,900-2.3%$176/sqft
    Source: MRED as distributed by MLS GRID #11631174 Report a problem
    8/30/2022Listed for sale$219,900+109.4%$180/sqft
    Source: MRED as distributed by MLS GRID #11617410 Report a problem
    6/14/2020Listing removed$1,600$1/sqft
    Source: Baird & Warner #10724436 Report a problem
    5/26/2020Listed for rent$1,600+6.7%$1/sqft
    Source: Baird & Warner #10724436 Report a problem
    12/10/2017Listing removed$1,500$1/sqft
    Source: Baird & Warner #09806767 Report a problem
    11/27/2017Listed for rent$1,500$1/sqft
    Source: Baird & Warner #09806767 Report a problem
    8/31/2017Sold$105,000-8.7%$86/sqft
    Source: MRED as distributed by MLS GRID #09668077 Report a problem
    7/27/2017Pending sale$115,000$94/sqft
    Source: RE/MAX Professionals #09668077 Report a problem
    6/22/2017Listed for sale$115,000+33.7%$94/sqft
    Source: RE/MAX Professionals #09668077 Report a problem
    11/18/1996Sold$86,000$70/sqft
    Source: Public Record Report a problem

    Public tax history

    YearProperty taxesTax assessment
    2024$6,133 +7.3%$74,411 +11.1%
    2023$5,719 +6.4%$66,952 +10.9%
    2022$5,373 +9.4%$60,361 +10.2%
    2021$4,913 +6.9%$54,795 +6.5%
    2020$4,597 +8.4%$51,449 +9.2%
    2019$4,242 +17%$47,114 +15.2%
    2018$3,626 -6.3%$40,906 +10.8%
    2017$3,870 +6.6%$36,927 +9.3%
    2016$3,630 +0.9%$33,800 +4.3%
    2015$3,596 $32,400
    2014$3,596 +40.3%$32,400 -6.9%
    2013$2,563 -10%$34,800 -10.3%
    2012$2,849 +2.3%$38,800 -8.3%
    2011$2,786 -7%$42,300 -13%
    2010$2,997 +5.5%$48,600
    2009$2,841 -7.3%$48,600 -10%
    2008$3,063 $54,000 +9.3%
    2007-- $49,400 +5.1%
    2006$2,711 +5.5%$47,000 +10.1%
    2005$2,570 +2.1%$42,700 +10.1%
    2004$2,518 +12.5%$38,800 +15.1%
    2003$2,238 +4.1%$33,700 +9.4%
    2002$2,150 +19.4%$30,800 +21.7%
    2001$1,801 +5.1%$25,300
    2000$1,713 $25,300
    Find assessor info on the county website

    Neighborhood: 60440

    Nearby schools

    GreatSchools rating
    Get a cash offer in 3 minutes
    Find out how much your home could sell for in as little as 3 minutes with a no-obligation cash offer.
    Estimated market value
    $248,400
    Get a cash offer in 3 minutes
    Find out how much your home could sell for in as little as 3 minutes with a no-obligation cash offer.
    Estimated market value
    $248,400