Introducing Williams Pointe a new-construction community that offers the perfect balance of peaceful living and urban conveniences. The Tyler Plan on lot 40 offers 1499 sqft of comfortable living space. Standard features include quartz countertops with stainless steel appliances, gorgeous laminate hardwood flooring in kitchen, dinning and great room, white painted millwork with 5 panel doors and so much more. Williams point is ideally located with easy access to abundant trails, excellent parks, and premier retail experiences. Enjoy the benefits of NEW! Home warranty, energy efficient, low maintenance, updated safety and modern design elements. Williams Pointe offer unmatched opportunity and something for everyone.
Sold
Listed by: Windermere Real Estate/M2, LLC • Ebrima Wadda
Bought with: Windermere Real Estate/East
$644,990
4460 75th Avenue NE, Marysville, WA 98270
4beds
1,499sqft
Single Family Residence
Built in 2026
4,003 Square Feet Lot
$653,300 Zestimate®
$430/sqft
$3,136 Estimated rent
Home value
$653,300
$608,000 - $699,000
$3,136/mo
Zestimate® history
Owner options
List your home for rent
$3,136/mo
Rent Zestimate®
Find your next renter with Zillow Rental Manager. Plus, with online applications, you can quickly screen prospective tenants – for free.
$3,136/mo
Rent Zestimate®
Refinance and save
$3,972/mo
Est. payment
Refinancing to a lower rate could help reduce your monthly payments and save thousands over the life of the loan.
$3,972/mo
Est. payment
Explore your selling options
Work with a Zillow partner agent
Leverage their expertise and Zillow's premium Showcase listings to get your home seen by more buyers.
Get startedList with your own agent
Get your home in front of millions of buyers by listing it on Zillow.
Learn how to do itSell it yourself
Take full control of how buyers see your home on Zillow by listing For Sale by Owner (FSBO).
List your homeWhat's special
Stainless steel appliancesQuartz countertops
Zillow last checked:
Listing updated:
Listed by:
Ebrima Wadda,
Windermere Real Estate/M2, LLC
Bought with:
Kristi A. Vellema, 92887
Windermere Real Estate/East
Source: NWMLS as distributed by MLS GRID,MLS#: 2470247
Facts & features
Interior
Bedrooms & bathrooms
- Bedrooms: 4
- Bathrooms: 3
- Full bathrooms: 2
- 1/2 bathrooms: 1
- Main level bathrooms: 1
Primary bedroom
- Level: Second
Bedroom
- Level: Second
Bathroom full
- Level: Second
Bathroom full
- Level: Second
Other
- Level: Main
Dining room
- Level: Main
Entry hall
- Level: Main
Great room
- Level: Main
Kitchen with eating space
- Level: Main
Utility room
- Level: Second
Heating
- Fireplace, Ductless, Wall Furnace, Electric
Cooling
- Ductless
Appliances
- Included: Dishwasher, Microwave, Stove(s)/Range(s), Dishwasher(s), Microwave(s)
Features
- Bath Off Primary, High Tech Cabling, Pantry
- Flooring: Laminate, Vinyl, Carpet
- Basement: None
- Number of fireplaces: 1
- Fireplace features: Main Level: 1, Fireplace
Interior area
- Total structure area: 1,499
- Total interior livable area: 1,499 sqft
Property
Parking
- Total spaces: 2
- Parking features: Attached Garage
- Has attached garage: Yes
- Covered spaces: 2
Features
- Levels: Two
- Stories: 2
- Entry location: Main
- Patio & porch: Bath Off Primary, Fireplace, High Tech Cabling, Pantry, Walk-In Closet(s)
- Has view: Yes
- View description: Territorial
Lot
- Size: 4,003 Square Feet
Details
- Parcel number: 01249900004000
- Zoning description: Jurisdiction: City
- Special conditions: Standard
Construction
Type & style
- Home type: SingleFamily
- Architectural style: 2 Story
- Property subtype: Single Family Residence
Materials
- Wood Products
- Foundation: Poured Concrete
- Roof: Composition
Condition
- Very Good
- New construction: Yes
- Year built: 2026
- Major remodel year: 2026
Utilities & green energy
- Sewer: Sewer Connected
- Water: Public
Community & HOA
Community
- Features: CCRs
- Subdivision: Sunnyside
HOA
- Services included: Common Area Maintenance
- HOA fee: $50 monthly
- HOA phone: 206-271-7325
Location
- Region: Marysville
Financial & listing details
- Price per square foot: $430/sqft
- Date on market: 3/14/2026
- Cumulative days on market: 130 days
- Listing terms: Conventional,FHA,VA Loan
- Inclusions: Dishwasher(s), Microwave(s), Stove(s)/Range(s)
Price history
| Date | Event | Price |
|---|---|---|
| 2/12/2026 | Sold | $644,990$430/sqft |
Source:  NWMLS as distributed by MLS GRID #2470247 Report a problem NWMLS as distributed by MLS GRID #2470247 Report a problem | ||
| 1/20/2026 | Pending sale | $644,990$430/sqft |
Source: NWMLS as distributed by MLS GRID #2470247 Report a problem | ||
| 1/20/2026 | Listed for sale | $644,990$430/sqft |
Source: NWMLS as distributed by MLS GRID #2470247 Report a problem | ||
Public tax history
Tax history is unavailable.
Neighborhood: 98270
Nearby homes
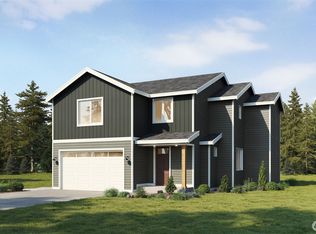
- $694,9903 bd3 ba2.2k sqft7525 45th Pl NE, Marysville, WA 98270Pending
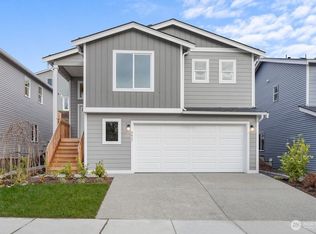
- $669,9903 bd2 ba2.1k sqft7451 45th Pl NE, Marysville, WA 98270Sold
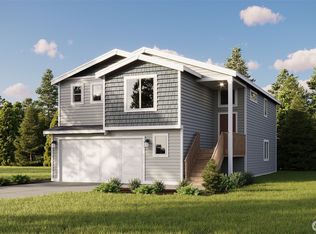
- $659,9903 bd2 ba2.1k sqft4444 75th Ave NE, Marysville, WA 98270Sold
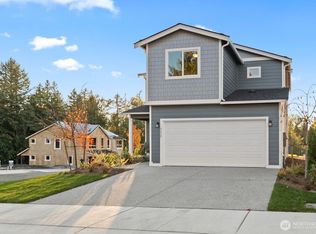
- $629,9903 bd3 ba1.4k sqft7467 45th Pl NE, Marysville, WA 98270Sold
- $700,0004 bd3 ba2.2k sqft7501 45th Pl NE, Marysville, WA 98270Sold
- $619,9903 bd2 ba1.8k sqft4469 74th Dr NE, Marysville, WA 98270Sold
- $699,9904 bd3 ba2.2k sqft7516 45th Pl NE, Marysville, WA 98270Sold
- $619,9903 bd3 ba1.4k sqft4453 74th Dr NE, Marysville, WA 98270Sold
Nearby schools
GreatSchools rating
- 5/10Sunnyside Elementary SchoolGrades: K-5Distance: 0.7 mi
- 7/10Cedarcrest SchoolGrades: 6-8Distance: 2.7 mi
- 4/10Marysville Getchell High SchoolGrades: 9-12Distance: 2.8 mi
Schools provided by the listing agent
- Elementary: Sunnyside Elem
Source: NWMLS as distributed by MLS GRID. This data may not be complete. We recommend contacting the local school district to confirm school assignments for this home.
Get a cash offer in 3 minutes
Find out how much your home could sell for in as little as 3 minutes with a no-obligation cash offer.
Estimated market value
$653,300
Get a cash offer in 3 minutes
Find out how much your home could sell for in as little as 3 minutes with a no-obligation cash offer.
Estimated market value
$653,300
- Washington
- Snohomish County
- Marysville
- 98270
- 4460 75th Avenue NE
Nearby cities
Nearby neighborhoods
Nearby zip codes
Other Marysville Topics
