Skip main navigation
Off market
  • $1,822,900

    4460 Irving St, Denver, CO 80211

    5beds
    4,270sqft
    SingleFamily
    Built in 2009
    9,750 Square Feet Lot
    $1,822,900 Zestimate®
    $427/sqft
    $7,127 Estimated rent

    Home value

    $1,822,900

    $1.70M - $1.95M

    $7,127/mo

    Zestimate® history
    Loading
    Loading...

    Owner options

    List your home for rent

    $7,127/mo

    Rent Zestimate®

    Find your next renter with Zillow Rental Manager. Plus, with online applications, you can quickly screen prospective tenants – for free.

    Learn more

    $7,127/mo

    Rent Zestimate®

    Refinance and save

    $8,451/mo

    Est. payment

    Refinancing to a lower rate could help reduce your monthly payments and save thousands over the life of the loan.

    See today's rates

    $8,451/mo

    Est. payment

    Explore your selling options

    Work with a Zillow partner agent

    Leverage their expertise and Zillow's premium Showcase listings to get your home seen by more buyers.

    Get started

    List with your own agent

    Get your home in front of millions of buyers by listing it on Zillow.

    Learn how to do it

    Sell it yourself

    Take full control of how buyers see your home on Zillow by listing For Sale by Owner (FSBO).

    List your home

    What's special

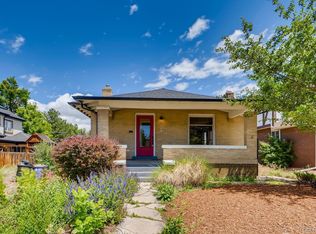
    You will be immediately struck by the curbside presence of this home on its mature tree lined lot. This custom Tudor exudes classic charm with modern finishes. Positioned perfectly amongst several other custom homes, on an oversized corner lot. The stunning finishes flow throughout the private dining area and into the gourmet kitchen, that is dressed in custom woodwork that matches the gorgeous fire place mantel. Allow the wide plank, hickory wood floors to lead you into the private office that can be used as a guest bedroom, conveniently located on the main floor and adjacent to a 3/4 bathroom. As you continue the open floor-plan, notice the polished, black ,custom, iron handrails that guide you up the hickory staircase, to the second story. You will find two oversized bedrooms, each with walk in closets including built in features.  Next, a full bathroom is loaded with custom cabinetry and stonework.  Finally, you reach the pristine master suite that is loaded with a stand alone bathtub, custom tile work surrounding shower, and off to the side a walk in closet with built-ins. All bathrooms throughout this home have comfort height vanity cabinets and over two-inch thick stone countertops to match the luxury of the entire house. Lastly, find yourself entertaining a future guest in the finished basement that includes a custom wet bar with wine refrigerator, dishwasher, custom cabinets and countertops.  Plenty of space to relax in the TV area or additional rec/sitting area, So much space for your entertainment needs. In addition the basement offers a bedroom and full bathroom. Enjoy a park-like back yard, that offers a covered patio, and large enough area to accommodate a kids play ground, a trampoline  and plenty of grass to run around. This lot does not have an alley, giving it the additional privacy you look for.  Other additional bonuses include a side loaded two car garage, and additional one car garage located on the front of the property.

    This property is off market, which means it's not currently listed for sale or rent on Zillow. This may be different from what's available on other websites or public sources.

    Facts & features

    Interior

    Bedrooms & bathrooms
    • Bedrooms: 5
    • Bathrooms: 4
    • Full bathrooms: 4
    Heating
    • Forced air, Gas, Solar
    Cooling
    • Central
    Appliances
    • Included: Dishwasher, Freezer, Garbage disposal, Microwave, Range / Oven, Refrigerator
    Features
    • Flooring: Tile, Carpet, Hardwood
    • Basement: Finished
    • Has fireplace: Yes
    • Fireplace features: Living Room
    Interior area
    • Total interior livable area: 4,270 sqft
    • Finished area below ground: 1155.00

    Property

    Parking
    • Total spaces: 4
    • Parking features: Garage - Attached, Off-street
    Features
    • Patio & porch: Covered, Front Porch
    • Exterior features: Stone, Stucco
    Lot
    • Size: 9,750 sqft
    • Features: Level, Corner Lot
    Details
    • Parcel number: 0220220013000
    • Zoning description: U-SU-C

    Construction

    Type & style
    • Home type: SingleFamily
    • Architectural style: Tudor
    Materials
    • Roof: Composition
    Condition
    • Year built: 2009

    Community & neighborhood

    Location
    • Region: Denver

    Other

    Other facts
    • Flooring: Wood
    • Heating: Forced Air
    • Appliances: Dishwasher, Refrigerator, Disposal, Microwave, Range Hood, Oven
    • FireplaceYN: true
    • GarageYN: true
    • AttachedGarageYN: true
    • HeatingYN: true
    • CoolingYN: true
    • Basement: Full
    • RoomsTotal: 9
    • FireplacesTotal: 1
    • ConstructionMaterials: Frame
    • Roof: Composition
    • FireplaceFeatures: Living Room
    • LotFeatures: Level, Corner Lot
    • ArchitecturalStyle: Tudor
    • RentIncludes: Water
    • CoveredSpaces: 3
    • StructureType: House
    • PatioAndPorchFeatures: Covered, Front Porch
    • BelowGradeFinishedArea: 1155.00
    • ExteriorFeatures: Private Yard
    • Cooling: Air Conditioning-Room
    • MlsStatus: Active
    • ZoningDescription: U-SU-C

    Price history

    DateEventPrice
    10/21/2020Listing removed$1,300,000$304/sqft
    Source: Keller Williams Realty Downtown #7698996 Report a problem
    9/11/2020Price change$1,300,000-3.7%$304/sqft
    Source: Keller Williams Realty Downtown Llc #7698996 Report a problem
    9/2/2020Price change$1,349,990-3.2%$316/sqft
    Source: Keller Williams Realty Downtown Llc #7698996 Report a problem
    8/17/2020Price change$1,395,000-1.8%$327/sqft
    Source: Keller Williams Realty Downtown Llc #7698996 Report a problem
    8/7/2020Listed for sale$1,420,000+95.9%$333/sqft
    Source: Keller Williams Realty Downtown Llc #7698996 Report a problem
    12/14/2010Listing removed$725,000$170/sqft
    Source: RE/MAX Southeast Report a problem
    3/3/2010Sold$725,000$170/sqft
    Source: Public Record Report a problem
    2/28/2010Price change$725,000-1.9%$170/sqft
    Source: RE/MAX Southeast Report a problem
    1/23/2010Price change$739,000-7.6%$173/sqft
    Source: RE/MAX Southeast Inc. #840120 Report a problem
    12/26/2009Price change$800,000-5.9%$187/sqft
    Source: RE/MAX Southeast Inc. #840120 Report a problem
    2/7/2009Listed for sale$850,000+174.2%$199/sqft
    Source: Listhub #741606 Report a problem
    7/1/2008Sold$310,000+12.3%$73/sqft
    Source: Public Record Report a problem
    4/26/2007Sold$276,000+41.5%$65/sqft
    Source: Public Record Report a problem
    5/3/2002Sold$195,000$46/sqft
    Source: Public Record Report a problem

    Public tax history

    YearProperty taxesTax assessment
    2024$8,878 +27.1%$114,570 -10.5%
    2023$6,985 +3.6%$127,970 +45.7%
    2022$6,742 -1.8%$87,840 -2.8%
    2021$6,867 +2.9%$90,360 +73.6%
    2020$6,675 +4.1%$52,045 -0.7%
    2019$6,415 $52,409 -36.8%
    2018$6,415 +0.3%$82,920
    2017$6,396 +17.8%$82,920 +19.3%
    2016$5,431 +18.5%$69,510
    2015$4,581 0%$69,510 +26%
    2014$4,583 -4.3%$55,160
    2013$4,788 +17.9%$55,160 -3.1%
    2012$4,061 +12.6%$56,950 +0.4%
    2011$3,605 +168.3%$56,750 +4.8%
    2010$1,344 +11.2%$54,140 +199.6%
    2008$1,209 +13.3%$18,070
    2007$1,066 +1.1%$18,070 +13.4%
    2006$1,055 +4.6%$15,930
    2005$1,009 +18.4%$15,930 -1%
    2003$852 +1.9%$16,090 +13.1%
    2002$836 $14,230 +6%
    2001-- $13,420

    Find assessor info on the county website

    Neighborhood: Berkeley

    Nearby schools

    GreatSchools rating
    Schools provided by the listing agent
    • Elementary: Trevista at Horace Mann
    • Middle: Denver Montessori
    • High: North
    • District: Denver 1

    Source: The MLS. This data may not be complete. We recommend contacting the local school district to confirm school assignments for this home.

    Get a cash offer in 3 minutes
    Find out how much your home could sell for in as little as 3 minutes with a no-obligation cash offer.
    Estimated market value
    $1,822,900
    Get a cash offer in 3 minutes
    Find out how much your home could sell for in as little as 3 minutes with a no-obligation cash offer.
    Estimated market value
    $1,822,900