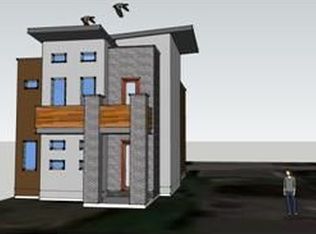
HUGE PRICE DROP! Poised on a coveted corner lot, a modern exterior crafted from quarried Utah stone combines w/ a covered front porch to form a stunning first impression. Enter into a luminous layout flowing w/ white oak flooring and high-end Marvin black windows throughout. Grounded by a tiled fireplace, a spacious living area beams w/ gorgeous natural light. Contemporary lighting illuminates a stylish dining area. Culinary creativity is inspired in a kitchen flaunting a handmade Zellige Moroccan tile backsplash and high-end appliances. Tranquil relaxation awaits in a primary suite boasting a private balcony and a 5-piece bath w/ marble flooring. A finished basement with its own entry offers a kitchen, two bedrooms, a rec room and a 1950’s bunk area/wine room. Admire majestic mountain views of Long’s Peak from a rooftop patio designed for a hot tub and ideal space for relaxing. A storybook location affords proximity to Tennyson St and Rocky Mountain Lake Park. 5bd 5b over 5,500 sq ft Poptop and full remodel!Private balcony from the primary suite.Rooftop deck is engineered for a hot tub.Main floor office has Rockwool insulation for soundproofing. Chef’s kitchen with custom cabinets from Urban Effects and Brizio faucet and pot filler. Basement has two bedrooms, bathroom w/shower, kitchen, and separate entrance. Builder has completed over 500 homes in Denver. Warranties included. Park is 2 blocks away, playground, lake. Windows are high end, Marvin black on black windows.The stone on the exterior is natural stone veneer quarried in Utah.The gate in the back is motorized through a remote, so makes it easily accessible when coming and going while maintaining security in your back yard.The tile on primary bath walls, kitchen backsplash, and fireplace are handmade Zellige Moroccan tiles. Marble tiles in bathrooms. Hand pull trowel texture throughout. Dual heating/cooling system and high efficiency on demand water heater. ADU, Airbnb, Mother in law suite options.
Sold for $1,600,000
Zillow last checked:
Listing updated:
Bought with:
Denise Duran Marcum, 40026314
Compass - Denver
Source: REcolorado as distributed by MLS GRID,MLS#: 6231722
Price history
| Date | Event | Price |
|---|---|---|
| 10/30/2023 | Sold | $1,600,000-5.9%$289/sqft |
Source:  REcolorado as distributed by MLS GRID #6231722 Report a problem REcolorado as distributed by MLS GRID #6231722 Report a problem | ||
| 10/2/2023 | Pending sale | $1,699,999$307/sqft |
Source: REcolorado as distributed by MLS GRID #6231722 Report a problem | ||
| 9/26/2023 | Price change | $1,699,999-5.6%$307/sqft |
Source: REcolorado as distributed by MLS GRID #6231722 Report a problem | ||
| 9/6/2023 | Price change | $1,799,999-2.4%$325/sqft |
Source: REcolorado as distributed by MLS GRID #6231722 Report a problem | ||
| 8/25/2023 | Price change | $1,845,000-0.3%$333/sqft |
Source: REcolorado as distributed by MLS GRID #6231722 Report a problem | ||
| 8/3/2023 | Listed for sale | $1,850,000+520.8%$334/sqft |
Source: REcolorado as distributed by MLS GRID #6231722 Report a problem | ||
| 5/20/2013 | Listing removed | $1,950 |
Source: MTV Management Report a problem | ||
| 4/30/2013 | Listed for rent | $1,950 |
Source: MTV Management Report a problem | ||
| 7/5/2005 | Sold | $298,000-3.9%$54/sqft |
Source: Public Record Report a problem | ||
| 5/31/2002 | Sold | $310,000$56/sqft |
Source: Public Record Report a problem | ||


Get a cash offer in 3 minutes
Find out how much your home could sell for in as little as 3 minutes with a no-obligation cash offer.
Estimated market value
$1,629,600
