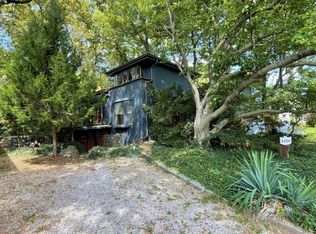
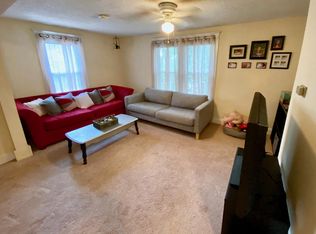
Welcome home to this contemporary gem right in the heart of things! This 12-year-old home is the best of both worlds: new construction for ease of ownership without the old house issues; the charm and location in town, in a well-established and highly sought-after area without any of the fuss. This interesting and inviting home (former winner of Home of the Year!) is turnkey and ready for you today! Bright, open space for living, dining and entertaining is a prime feature here. Kitchen sink looks out the front window, island seating, walk-in-pantry with room for small appliances and stored items keeps the kitchen clean and streamlined. Private covered deck off of the kitchen for expanded entertaining space and exciting views. Primary suite offers walk-in closet, private, backyard access, double vanities and custom bed wall. Secondary bedrooms are light-filled and spacious. Designated laundry/mudroom. Enjoy features like the transom windows that add character and warmth in the home. Privacy fencing around the lush and green backyard offers a cozy setting with firepit for entertaining and enjoying the deep lot. Shed offers storage for yard items, gardening, workshop, etc. Iron fencing in front. Driveway offers plenty of room to park off street and includes a covered parking spot in addition to an oversized garage spot. Fresh interior and exterior paint. Ample closet and storage space. Walking distance or the shortest of drives to KU med, the Plaza, Woodside for all your social, dining and shopping needs, 39th Street, 47th Street restaurants, schools and amazing highway access. Your opportunity to live a city lifestyle with the ease and convenience of suburban amenities awaits!
Sold
Price Unknown
4460 Rainbow Blvd, Kansas City, KS 66103
3beds
1,684sqft
Single Family Residence
Built in 2011
5,663 Square Feet Lot
$395,400 Zestimate®
$--/sqft
$2,843 Estimated rent
Home value
$395,400
$376,000 - $415,000
$2,843/mo
Zestimate® history
Owner options
List your home for rent
$2,843/mo
Rent Zestimate®
Find your next renter with Zillow Rental Manager. Plus, with online applications, you can quickly screen prospective tenants – for free.
$2,843/mo
Rent Zestimate®
Refinance and save
Refinancing to a lower rate could help reduce your monthly payments and save thousands over the life of the loan.
Explore your selling options
Work with a Zillow partner agent
Leverage their expertise and Zillow's premium Showcase listings to get your home seen by more buyers.
Get startedList with your own agent
Get your home in front of millions of buyers by listing it on Zillow.
Learn how to do itSell it yourself
Take full control of how buyers see your home on Zillow by listing For Sale by Owner (FSBO).
List your homeWhat's special
Zillow last checked:
Listing updated:
Listed by:
Lauren Anderson 913-226-9675,
ReeceNichols -The Village
Bought with:
Shirley Lintner, SP00054718
Platinum Realty LLC
Source: Heartland MLS as distributed by MLS GRID,MLS#: 2483767
Facts & features
Interior
Bedrooms & bathrooms
- Bedrooms: 3
- Bathrooms: 3
- Full bathrooms: 2
- 1/2 bathrooms: 1
Primary bedroom
- Features: Walk-In Closet(s)
- Level: Main
- Dimensions: 14 x 12
Bedroom 2
- Features: Luxury Vinyl
- Level: Lower
- Dimensions: 13 x 9
Bedroom 3
- Features: Luxury Vinyl
- Level: Lower
- Dimensions: 13 x 9
Primary bathroom
- Features: Double Vanity, Shower Over Tub
- Level: Main
- Dimensions: 10 x 8
Bathroom 2
- Features: Luxury Vinyl
- Level: Lower
- Dimensions: 13 x 9
Dining room
- Features: Luxury Vinyl
- Level: Main
- Dimensions: 12 x 11
Half bath
- Level: Main
Kitchen
- Features: Built-in Features, Kitchen Island, Pantry
- Level: Main
- Dimensions: 15 x 13
Living room
- Level: Main
- Dimensions: 15 x 13
Heating
- Forced Air
Cooling
- Electric
Appliances
- Included: Dishwasher, Disposal, Microwave, Built-In Electric Oven, Stainless Steel Appliance(s)
- Laundry: Bedroom Level, Lower Level
Features
- Kitchen Island, Pantry, Walk-In Closet(s)
- Basement: Slab
- Has fireplace: No
Interior area
- Total structure area: 1,684
- Total interior livable area: 1,684 sqft
- Finished area above ground: 1,684
- Finished area below ground: 0
Property
Parking
- Total spaces: 1
- Parking features: Attached, Garage Faces Front
- Attached garage spaces: 1
Features
- Patio & porch: Deck, Covered, Patio
- Exterior features: Fire Pit
- Fencing: Wood
Lot
- Size: 5,663 Square Feet
- Features: City Lot
Details
- Parcel number: 3234260056
Construction
Type & style
- Home type: SingleFamily
- Architectural style: Contemporary
- Property subtype: Single Family Residence
Materials
- Other
- Roof: Composition
Condition
- Year built: 2011
Utilities & green energy
- Sewer: Public Sewer
- Water: Public
Community & HOA
Community
- Security: Security System
- Subdivision: Lancaster High
HOA
- Has HOA: No
Location
- Region: Kansas City
Financial & listing details
- Tax assessed value: $365,500
- Annual tax amount: $6,255
- Date on market: 4/30/2024
- Listing terms: Cash,Conventional,FHA,VA Loan
- Ownership: Private
- Road surface type: Paved
Price history
| Date | Event | Price |
|---|---|---|
| 7/1/2024 | Sold | -- |
Source:  Heartland MLS as distributed by MLS GRID #2483767 Report a problem Heartland MLS as distributed by MLS GRID #2483767 Report a problem | ||
| 6/1/2024 | Contingent | $365,000$217/sqft |
Source: Heartland MLS as distributed by MLS GRID #2483767 Report a problem | ||
| 5/30/2024 | Price change | $365,000-2.7%$217/sqft |
Source: Heartland MLS as distributed by MLS GRID #2483767 Report a problem | ||
| 5/8/2024 | Price change | $375,000-5.1%$223/sqft |
Source: Heartland MLS as distributed by MLS GRID #2483767 Report a problem | ||
| 4/30/2024 | Listed for sale | $395,000-0.9%$235/sqft |
Source: Heartland MLS as distributed by MLS GRID #2483767 Report a problem | ||
| 4/16/2024 | Listing removed | -- |
Source: Heartland MLS as distributed by MLS GRID #2466395 Report a problem | ||
| 3/18/2024 | Price change | $398,500-11.2%$237/sqft |
Source: Heartland MLS as distributed by MLS GRID #2466395 Report a problem | ||
| 1/19/2024 | Listed for sale | $449,000$267/sqft |
Source: Heartland MLS as distributed by MLS GRID #2466395 Report a problem | ||
Public tax history
| Year | Property taxes | Tax assessment |
|---|---|---|
| 2025 | $6,569 +0% | $42,032 -3.2% |
| 2024 | $6,568 +5% | $43,401 +12.4% |
| 2023 | $6,255 +9.3% | $38,629 +9.9% |
| 2022 | $5,725 -0.3% | $35,144 +1.7% |
| 2021 | $5,741 +5% | $34,540 +5% |
| 2020 | $5,466 +11.2% | $32,896 +11% |
| 2019 | $4,917 +5.2% | $29,635 +4.7% |
| 2018 | $4,672 -12.2% | $28,301 -11.3% |
| 2017 | $5,321 +8% | $31,912 +9% |
| 2016 | $4,926 +2.8% | $29,277 +4% |
| 2015 | $4,791 +1063.4% | $28,152 +2% |
| 2014 | $412 | $27,600 |
| 2013 | -- | $27,600 |
| 2012 | -- | $27,600 |
| 2011 | -- | -- |
| 2008 | -- | $4,601 +0% |
| 2007 | -- | $4,600 |
| 2006 | -- | $4,600 -40.2% |
| 2005 | -- | $7,694 +2.5% |
| 2004 | -- | $7,510 +8.3% |
| 2003 | -- | $6,935 +34% |
| 2002 | -- | $5,176 +26.8% |
| 2000 | -- | $4,083 |
Find assessor info on the county website
Neighborhood: Rosedale
Nearby homes
- $248,2003 bd1 ba1.3k sqft4458 Rainbow Blvd, Kansas City, KS 66103Off Market
- $241,4002 bd2 ba2.2k sqft4456 Rainbow Blvd, Kansas City, KS 66103Off Market
- $--2 bd1 ba900 sqft4456 Rainbow Blvd #B, Kansas City, KS 66103Off Market
- $250,6003 bd1 ba1.6k sqft4463 Adams St, Kansas City, KS 66103Off Market

- $--1 bd1 ba1.1k sqft4469 Rainbow Blvd #D6, Kansas City, KS 66103Sold
- $183,7002 bd1 ba700 sqft4454 Rainbow Blvd, Kansas City, KS 66103Off Market
- $223,5003 bd2 ba1.7k sqft4457 Adams St, Kansas City, KS 66103Off Market
- $--1 bd1 ba1.1k sqft4467 Rainbow Blvd #D5, Kansas City, KS 66103Sold
Nearby schools
GreatSchools rating
- 6/10Frank Rushton Elementary SchoolGrades: PK-5Distance: 0.3 mi
- 2/10Rosedale Middle SchoolGrades: 6-8Distance: 1.1 mi
- 1/10J C Harmon High SchoolGrades: 9-12Distance: 2.6 mi
Get a cash offer in 3 minutes
Find out how much your home could sell for in as little as 3 minutes with a no-obligation cash offer.
Estimated market value
$395,400
Get a cash offer in 3 minutes
Find out how much your home could sell for in as little as 3 minutes with a no-obligation cash offer.
Estimated market value
$395,400
- Kansas
- Wyandotte County
- Kansas City
- 66103
- Rosedale
- 4460 Rainbow Blvd
Nearby cities
Nearby neighborhoods
Nearby zip codes
Other Kansas City Topics
