Welcome to an extraordinary European-inspired estate where timeless French Country architecture, exceptional craftsmanship, and everyday luxury come together on approximately 4 private acres. Nestled in one of the area's most desirable gated communities, where homes rarely become available, this remarkable property offers 5 bedrooms and 5.5 bathrooms, including a private guest apartment above the garage with its own bedroom, bath, living room, kitchen, and laundry—ideal for guests, multi-generational living, or a college student. Step through the grand arched entry into an impressive great room featuring soaring ceilings, rich hardwood floors, extensive crown molding, a stunning fireplace, elegant wet bar lounge, spacious dining area, and French doors opening to the covered outdoor veranda. Just off the great room, the private formal sitting room features a soaring 14-foot coffered ceiling, floor-to-ceiling wood paneling, built-ins, and a gas fireplace. The chef's kitchen offers a massive granite island, premium built-in appliances, pot filler, beautifully crafted cabinetry, and an incredible walk-in pantry designed as two connected pantry spaces with walls of built-in shelving. The kitchen flows into a spacious keeping room and breakfast area overlooking the backyard. The spacious primary suite offers a luxurious bedroom and spa-inspired bathroom featuring a freestanding soaking tub, oversized tiled shower, separate vanities, and two oversized his and hers walk in closets. Each additional bedroom is generously sized and features its own private en-suite bathroom, offering comfort for family and guests. Additional highlights include a new roof, oversized laundry room with island, sink, sewing station, generator, two private wells, climate-controlled flex room off the garage, and abundant storage. Relax on the covered porch with a fireplace overlooking the private backyard! A rare opportunity to own one of the premier homes in this exclusive gated community.
For sale
$1,425,000
4460 Robert Dr, Valdosta, GA 31605
5beds
6,446sqft
:
Get pre-qualified$8,786/mo
Single Family Residence
Built in ----
3.96 Acres Lot
$1,342,200 Zestimate®
$221/sqft
$135/mo HOA
What's special
Gas fireplaceStunning fireplaceBeautifully crafted cabinetryRich hardwood floorsNew roofPrivate backyardFloor-to-ceiling wood paneling
- 16 hours |
- 172 |
- 5 |
Zillow last checked:
Listing updated:
Listed by:
Jordan Arnett,
Live Oak Real Estate Services LLC
Source: South Georgia MLS,MLS#: 154649
Facts & features
Interior
Bedrooms & bathrooms
- Bedrooms: 5
- Bathrooms: 6
- Full bathrooms: 5
- 1/2 bathrooms: 1
Primary bedroom
- Area: 437
- Dimensions: 23 x 19
Bedroom 2
- Area: 210
- Dimensions: 14 x 15
Bedroom 3
- Area: 182
- Dimensions: 13 x 14
Bedroom 4
- Area: 210
- Dimensions: 14 x 15
Primary bathroom
- Area: 234
- Dimensions: 12 x 19.5
Bathroom 2
- Area: 60
- Dimensions: 10 x 6
Bathroom 3
- Area: 65
- Dimensions: 10 x 6.5
Family room
- Area: 289
- Dimensions: 17 x 17
Kitchen
- Area: 475
- Dimensions: 25 x 19
Heating
- Central, Heat Pump, Fireplace(s)
Cooling
- Central Air
Appliances
- Included: Water Softener Owned, Refrigerator, Electric Range, Microwave, Dishwasher, Ice Maker, Washer, Dryer, Surface Unit, Wall Oven
- Laundry: Laundry Room, Inside, Laundry Room: 15'x19'6", Inside, Utility Room: 14'x24'
Features
- Insulated, Ceiling Fan(s), Wet Bar
- Flooring: Hardwood, Carpet, Tile
- Windows: Thermopane, Draperies
- Has fireplace: Yes
Interior area
- Total structure area: 6,446
- Total interior livable area: 6,446 sqft
Property
Parking
- Total spaces: 2
- Parking features: 2 Cars, Garage, Driveway, Garage Door Opener
- Garage spaces: 2
- Has uncovered spaces: Yes
- Details: Garage: 24'x35'6"
Features
- Levels: One
- Stories: 1
- Patio & porch: Covered Patio, Rear Porch
- Exterior features: Deed Restrictions
- Pool features: None
- Frontage type: None
Lot
- Size: 3.96 Acres
- Features: Sprinkler System, Fruit Trees
Details
- Parcel number: 0106 014K
- Zoning: R-15
Construction
Type & style
- Home type: SingleFamily
- Property subtype: Single Family Residence
Materials
- Stucco
- Roof: Architectural
Utilities & green energy
- Electric: Colquitt Emc
- Sewer: Septic Tank
- Water: Well
- Utilities for property: Cable Available
Community & HOA
Community
- Subdivision: Cherry Creek North
HOA
- Has HOA: Yes
- Amenities included: Common Area Maintenance
- HOA fee: $135 monthly
Location
- Region: Valdosta
Financial & listing details
- Price per square foot: $221/sqft
- Tax assessed value: $1,387,596
- Annual tax amount: $13,200
- Date on market: 8/7/2026
- Road surface type: Paved
Estimated market value
$1,342,200
$1.28M - $1.41M
$4,164/mo
Price history
| Date | Event | Price |
|---|---|---|
| 8/7/2026 | Listed for sale | $1,425,000+61.9%$221/sqft |
Source:  South Georgia MLS #154649 Report a problem South Georgia MLS #154649 Report a problem | ||
| 9/23/2021 | Sold | $880,000-20%$137/sqft |
Source: Public Record Report a problem | ||
| 5/5/2021 | Listing removed | -- |
Source: South Georgia MLS Report a problem | ||
| 8/17/2020 | Price change | $1,100,000-8.3%$171/sqft |
Source: Prime Properties Services, LLC #123754 Report a problem | ||
| 5/14/2020 | Listed for sale | $1,200,000+860%$186/sqft |
Source: Prime Properties Services, LLC #123754 Report a problem | ||
| 8/15/2006 | Sold | $125,000$19/sqft |
Source: Public Record Report a problem | ||
Public tax history
| Year | Property taxes | Tax assessment |
|---|---|---|
| 2025 | -- | $555,038 +8.7% |
| 2024 | $13,977 -10.7% | $510,444 +7.9% |
| 2023 | $15,655 +27.9% | $473,234 +16.6% |
| 2022 | $12,239 -13% | $405,900 |
| 2021 | $14,061 +0.1% | $405,900 |
| 2020 | $14,054 -1.3% | $405,900 |
| 2019 | $14,237 -0.7% | $405,900 |
| 2018 | $14,334 +0.7% | $405,900 |
| 2017 | $14,237 -0.5% | $405,900 |
| 2016 | $14,313 | $405,900 |
| 2015 | $14,313 +7.5% | $405,900 |
| 2014 | $13,319 | $405,900 |
| 2012 | -- | -- |
| 2011 | -- | -- |
| 2010 | -- | -- |
| 2009 | -- | -- |
| 2007 | -- | -- |
| 2006 | -- | -- |
Find assessor info on the county website
Monthly payment
Est. payment
Payment breakdown
Explore the cost of this home by adjusting the details. Changes won't be saved.Climate risks
Neighborhood: 31605
Nearby schools
GreatSchools rating
- 5/10Sallas Mahone Elementary SchoolGrades: PK-5Distance: 1.4 mi
- 5/10Valdosta Middle SchoolGrades: 6-8Distance: 3.4 mi
- 4/10Valdosta High SchoolGrades: 9-12Distance: 4.8 mi
- $900,0005 bd5 ba4.2k sqft4454 Robert Dr, Valdosta, GA 31605Sold

- $1,067,5005 bd5 ba6.1k sqft4466 Robert Dr, Valdosta, GA 31605Off Market

- $118,0004.38 acres4442 Robert Dr, Valdosta, GA 31605Off Market

- $984,8004 bd4 ba4.3k sqft4470 Robert Dr, Valdosta, GA 31605Off Market
- $1,656,9005 bd6 ba7.2k sqft4455 Robert Dr, Valdosta, GA 31605Off Market
- $1,954,6005 bd6 ba10k sqft4471 Robert Dr, Valdosta, GA 31605Off Market
- $160,0006.3 acres4210 Louis Dr, Valdosta, GA 31605Sold
- $1,190,5005 bd4 ba6.5k sqft4436 Robert Dr, Valdosta, GA 31605Off Market
A local agent can set up tours, give advice and negotiate with sellers.
A local lender can help you make sure your offer is ready when you are.
Similar homes
- $1,450,0006 bd5 ba6k sqft3219 Country Club Rd, Valdosta, GA 31605For Sale
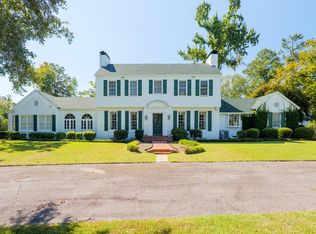 MLS ID #146128, Rob McGhin. South Georgia MLS
 - $1,250,0006 bd7 ba6.6k sqft987 S Lakeshore Dr, Valdosta, GA 31605For Sale
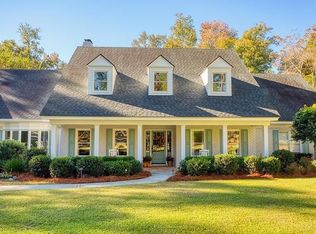 MLS ID #153558, Howard Dasher, III. South Georgia MLS
 - $1,350,0004 bd6 ba5.4k sqft4670 Knights Academy Rd, Valdosta, GA 31605For Sale
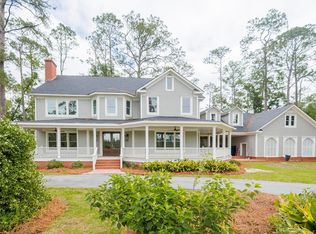 MLS ID #153696, Caitlin Day. South Georgia MLS
 - $875,0005 bd6 ba5.2k sqft4709 Blackwater Dr, Valdosta, GA 31602Active

 MLS ID #10821901, Emily Somers, Southern Classic Realtors. GAMLS
 - $1,550,0005 bd5 ba6.4k sqft2006 N Patterson St, Valdosta, GA 31602For SaleMLS ID #154074, Naiz Bolin. South Georgia MLS
- $1,199,9004 bd4 ba3.5k sqft2981 Stallings Rd, Valdosta, GA 31605For SaleMLS ID #153744, Lincy C. Hurtado. South Georgia MLS
- $1,450,0005 bd5 ba3.8k sqft3101 Rocky Ford Rd, Valdosta, GA 31601For SaleMLS ID #154505, Cynthia Grillos. South Georgia MLS
- $875,0005 bd4 ba3.7k sqft6072 Providence Point, Hahira, GA 31632For SaleMLS ID #154638, Jake Peterman. South Georgia MLS
- $750,0004 bd4 ba5.2k sqft3982 Bemiss Knights Academy Rd, Valdosta, GA 31605For SaleMLS ID #153463, The Jason Dove Team. South Georgia MLS
- $1,149,0005 bd6 ba5.2k sqft1100 Ravenwood Cir, Valdosta, GA 31602For SaleMLS ID #149594, The Jason Dove Team. South Georgia MLS
- $834,9004 bd5 ba3.4k sqft3900 Knights Academy Rd, Valdosta, GA 31605For SaleMLS ID #148320, Wendy Cook. South Georgia MLS
- $775,0003 bd4 ba4k sqft7 Tremblewood Trl, Valdosta, GA 31605For SaleMLS ID #153072, Emily Courson. South Georgia MLS
- $849,9004 bd4 ba3.3k sqft3968 Buckhorn Rdg, Valdosta, GA 31601ActiveMLS ID #10821250, Samuel Straka, Southern Classic Realtors. GAMLS
- $810,0004 bd5 ba5.6k sqft303 Georgia Ave, Valdosta, GA 31602For SaleMLS ID #153877, Emily Courson. South Georgia MLS
- $990,0008 bd6 ba8k sqft4215 Oak Forest Dr, Valdosta, GA 31602For SaleMLS ID #153372, Tammy Borders. South Georgia MLS
- $1,150,0005 bd6 ba6.2k sqft8170 State Highway 122 W, Hahira, GA 31632For SaleMLS ID #153189, Jake Peterman. South Georgia MLS
- $750,0003 bd4 ba3.6k sqft3 Fox Hollow Cir, Valdosta, GA 31602For SaleMLS ID #152927, Melissa Sherwood. South Georgia MLS
- $1,075,0004 bd5 ba5.2k sqft4333 Spring Branch Cir, Valdosta, GA 31601For SaleMLS ID #153757, The Jason Dove Team. South Georgia MLS
- $849,0004 bd4 ba3.3k sqft5357 Shiloh Rd, Hahira, GA 31632For Sale By Owner
- $1,350,0004 bd5 ba4.5k sqft13026 State Highway 122, Barney, GA 31625For SaleMLS ID #928963, Leslie Bennett. TABRMLS
