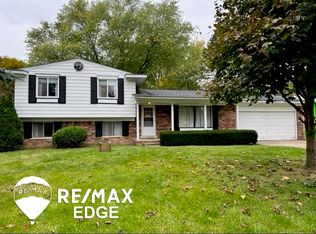
Welcome home to charming Pickwick Village! This nicely maintained quad-level offers warm character & modern comfort throughout. Step inside to find gleaming wood floors & a bright, inviting layout featuring 4 bdrms and 1.5 baths. The eating area in the white cabinet kitchen has a sliding glass door to a covered patio, perfect for morning coffee or effortless indoor-outdoor entertaining. Relax in the cozy family room w wood-burning fireplace, an ideal spot for quiet evenings or gatherings. The family room also has access to the back yard & patio. All appliances stay, making this home truly move-in ready. Enjoy the expansive fully fenced backyard w mature trees, your own private retreat. Updates incl replacement windows, a new garage door, and opener. Furnishings can be negotiated so settling in is easier.For added value & peace of mind, the seller providing a $5,000 credit for any improvements + a 1 yr home warranty. Don't miss this fantastic opportunity
Sold
$191,500
4460 Saint Martins Dr, Flint, MI 48507
4beds
1,626sqft
Single Family Residence
Built in 1965
0.31 Acres Lot
$195,800 Zestimate®
$118/sqft
$1,658 Estimated rent
Home value
$195,800
$178,000 - $217,000
$1,658/mo
Zestimate® history
Owner options
List your home for rent
$1,658/mo
Rent Zestimate®
Find your next renter with Zillow Rental Manager. Plus, with online applications, you can quickly screen prospective tenants – for free.
$1,658/mo
Rent Zestimate®
Refinance and save
$1,318/mo
Est. payment
Refinancing to a lower rate could help reduce your monthly payments and save thousands over the life of the loan.
$1,318/mo
Est. payment
Explore your selling options
Work with a Zillow partner agent
Leverage their expertise and Zillow's premium Showcase listings to get your home seen by more buyers.
Get startedList with your own agent
Get your home in front of millions of buyers by listing it on Zillow.
Learn how to do itSell it yourself
Take full control of how buyers see your home on Zillow by listing For Sale by Owner (FSBO).
List your homeWhat's special
Nicely maintained quad-levelGleaming wood floorsPrivate retreatReplacement windowsBright inviting layout
Zillow last checked:
Listing updated:
Listed by:
Tracy Rose 734-726-5400,
The Charles Reinhart Company
Bought with:
Chad Eldridge
Source: MichRIC,MLS#: 25059442
Facts & features
Interior
Bedrooms & bathrooms
- Bedrooms: 4
- Bathrooms: 2
- Full bathrooms: 1
- 1/2 bathrooms: 1
Primary bedroom
- Level: Upper
- Area: 210
- Dimensions: 15.00 x 14.00
Bedroom 2
- Level: Upper
- Area: 117
- Dimensions: 13.00 x 9.00
Bedroom 3
- Level: Upper
- Area: 90
- Dimensions: 10.00 x 9.00
Bedroom 4
- Level: Lower
- Area: 112
- Dimensions: 14.00 x 8.00
Primary bathroom
- Level: Upper
- Area: 56
- Dimensions: 7.00 x 8.00
Bathroom 2
- Level: Lower
- Area: 30
- Dimensions: 6.00 x 5.00
Dining area
- Level: Main
- Area: 228
- Dimensions: 12.00 x 19.00
Family room
- Level: Lower
- Area: 294
- Dimensions: 21.00 x 14.00
Kitchen
- Level: Main
- Area: 209
- Dimensions: 11.00 x 19.00
Living room
- Level: Main
- Area: 176
- Dimensions: 16.00 x 11.00
Heating
- Forced Air
Cooling
- Central Air
Appliances
- Included: Dishwasher, Disposal, Dryer, Microwave, Range, Refrigerator, Washer, Water Softener Owned
- Laundry: Gas Dryer Hookup, In Basement, Washer Hookup
Features
- Eat-in Kitchen, Pantry
- Flooring: Carpet, Other, Wood
- Windows: Replacement, Window Treatments
- Basement: Partial
- Number of fireplaces: 1
- Fireplace features: Family Room, Wood Burning
Interior area
- Total structure area: 1,529
- Total interior livable area: 1,626 sqft
- Finished area below ground: 0
Property
Parking
- Total spaces: 2
- Parking features: Garage Faces Front, Garage Door Opener, Attached
- Garage spaces: 2
Features
- Stories: 4
Lot
- Size: 0.31 Acres
- Dimensions: 80' x 170'
- Features: Level, Shrubs/Hedges
Details
- Parcel number: 0736577028
- Zoning description: Res
Construction
Type & style
- Home type: SingleFamily
- Property subtype: Single Family Residence
Materials
- Aluminum Siding, Brick
- Roof: Asphalt
Condition
- New construction: No
- Year built: 1965
Utilities & green energy
- Sewer: Public Sewer
- Water: Well
- Utilities for property: Natural Gas Connected, Cable Connected
Community & HOA
Community
- Subdivision: Pickwick Village
Location
- Region: Flint
Financial & listing details
- Price per square foot: $118/sqft
- Tax assessed value: $42,451
- Annual tax amount: $1,929
- Date on market: 11/21/2025
- Listing terms: Cash,Conventional
- Road surface type: Paved
Price history
| Date | Event | Price |
|---|---|---|
| 12/31/2025 | Sold | $191,500+1.3%$118/sqft |
Source:  MichRIC #25059442 Report a problem MichRIC #25059442 Report a problem | ||
| 12/10/2025 | Pending sale | $189,000$116/sqft |
Source: MichRIC #25059442 Report a problem | ||
| 11/21/2025 | Listed for sale | $189,000+38%$116/sqft |
Source: MichRIC #25059442 Report a problem | ||
| 9/20/2001 | Sold | $137,000$84/sqft |
Source: Public Record Report a problem | ||
Public tax history
| Year | Property taxes | Tax assessment |
|---|---|---|
| 2025 | $1,884 +5.2% | $82,700 +6.2% |
| 2024 | $1,791 | $77,900 +11.3% |
| 2023 | -- | $70,000 +10.2% |
| 2022 | -- | $63,500 +17.8% |
| 2021 | -- | $53,900 +5.5% |
| 2020 | -- | $51,100 +20.2% |
| 2019 | -- | $42,500 +4.2% |
| 2018 | $1,554 +14.2% | $40,800 |
| 2017 | $1,361 +0.8% | $40,800 +13% |
| 2016 | $1,350 | $36,100 +5.9% |
| 2015 | $1,350 +56.9% | $34,100 -6.3% |
| 2014 | $860 | $36,400 -5% |
| 2012 | -- | $38,300 -19% |
| 2011 | -- | $47,300 -12.1% |
| 2010 | -- | $53,800 -8% |
| 2008 | $773 | $58,500 -7.3% |
| 2006 | -- | $63,100 +0.2% |
| 2005 | -- | $63,000 +2.9% |
| 2004 | -- | $61,200 +2% |
| 2003 | -- | $60,000 +7% |
| 2002 | $937 +44.4% | $56,100 +12.2% |
| 2001 | $649 +11.7% | $50,000 +3.3% |
| 2000 | $581 | $48,400 |
Find assessor info on the county website
Neighborhood: 48507
Nearby homes
- $186,3004 bd1 ba1.6k sqft4468 Saint Martins Dr, Flint, MI 48507Off Market
- $230,0003 bd2 ba2.6k sqft4452 Saint Martins Dr, Flint, MI 48507Sold

- $205,0004 bd2 ba1.6k sqft4476 Saint Martins Dr, Flint, MI 48507Sold
- $217,2004 bd2 ba1.8k sqft4444 Saint Martins Dr, Flint, MI 48507Off Market
- $237,0004 bd2 ba1.9k sqft4457 Wickfield Cir, Flint, MI 48507Off Market
- $129,9003 bd2 ba1.5k sqft4459 Wickfield Cir, Flint, MI 48507Pending
- $145,0003 bd2 ba1.3k sqft4459 Saint Martins Dr, Flint, MI 48507Sold
- $195,0003 bd2 ba1.2k sqft4436 Saint Martins Dr, Flint, MI 48507Off Market
Nearby schools
GreatSchools rating
- 4/10Gladys Dillon Elementary SchoolGrades: K-3Distance: 0.8 mi
- 3/10Carman-Ainsworth Middle SchoolGrades: 6-8Distance: 0.6 mi
- 5/10Carman-Ainsworth High SchoolGrades: 8-12Distance: 5.8 mi
Get a cash offer in 3 minutes
Find out how much your home could sell for in as little as 3 minutes with a no-obligation cash offer.
Estimated market value
$195,800
Get a cash offer in 3 minutes
Find out how much your home could sell for in as little as 3 minutes with a no-obligation cash offer.
Estimated market value
$195,800
- Michigan
- Genesee County
- Flint
- 48507
- 4460 Saint Martins Dr
