Unlock the potential for instant equity with this diamond in the rough! Featuring great bones and endless possibilities, this home is ready for your personal touch. Hardwood floors extend throughout most of the home, and the roof is just two years old. Highlights include a spacious family room with a fireplace, a large open basement, and a generous fenced backyard.
Pending
$129,900
4459 Wickfield Cir, Flint, MI 48507
3beds
1,512sqft
Single Family Residence
Built in 1966
0.47 Acres Lot
$128,200 Zestimate®
$86/sqft
$-- HOA
What's special
Generous fenced backyardLarge open basement
- 39 days
- 308
- 20
Zillow last checked:
Listing updated:
Listed by:
David A Taljonick 810-845-8833,
REMAX Right Choice 810-686-8667
Source: MiRealSource,MLS#: 50220121 Originating MLS: East Central Association of REALTORS
Originating MLS: East Central Association of REALTORSFacts & features
Interior
Bedrooms & bathrooms
- Bedrooms: 3
- Bathrooms: 2
- Full bathrooms: 1
- 1/2 bathrooms: 1
Bedroom 1
- Level: Entry
- Area: 120
- Dimensions: 12 x 10
Bedroom 2
- Level: Entry
- Area: 120
- Dimensions: 12 x 10
Bedroom 3
- Level: Entry
- Area: 100
- Dimensions: 10 x 10
Bathroom 1
- Level: Entry
- Area: 63
- Dimensions: 9 x 7
Dining room
- Level: Entry
- Area: 160
- Dimensions: 16 x 10
Family room
- Level: Entry
- Area: 200
- Dimensions: 20 x 10
Kitchen
- Level: Entry
- Area: 160
- Dimensions: 16 x 10
Living room
- Level: Entry
- Area: 288
- Dimensions: 18 x 16
Heating
- Forced Air, Natural Gas
Appliances
- Included: Gas Water Heater
Features
- Has basement: Yes
- Number of fireplaces: 1
- Fireplace features: Family Room
Interior area
- Total structure area: 3,024
- Total interior livable area: 1,512 sqft
- Finished area above ground: 1,512
- Finished area below ground: 0
Property
Parking
- Total spaces: 2
- Parking features: Attached, Garage Door Opener
- Attached garage spaces: 2
Features
- Levels: One
- Stories: 1
- Frontage type: Road
- Frontage length: 47
Lot
- Size: 0.47 Acres
- Dimensions: 47 x 244 x 207 x 168
Details
- Parcel number: 0736580009
- Special conditions: Private
Construction
Type & style
- Home type: SingleFamily
- Architectural style: Ranch
- Property subtype: Single Family Residence
Materials
- Aluminum Siding, Brick
- Foundation: Basement
Condition
- Year built: 1966
Utilities & green energy
- Sewer: Public Sanitary
- Water: Private Well
Community & HOA
Community
- Subdivision: Pickwick Village
HOA
- Has HOA: No
Location
- Region: Flint
Financial & listing details
- Price per square foot: $86/sqft
- Tax assessed value: $184,800
- Annual tax amount: $2,190
- Date on market: 8/28/2026
- Cumulative days on market: 39 days
- Listing agreement: Exclusive Right To Sell
- Listing terms: Cash,Conventional
Estimated market value
$128,200
$122,000 - $135,000
$1,694/mo
Price history
| Date | Event | Price |
|---|---|---|
| 9/9/2026 | Pending sale | $129,900$86/sqft |
Source:  MiRealSource #50220121 Report a problem MiRealSource #50220121 Report a problem | ||
| 8/28/2026 | Listed for sale | $129,900$86/sqft |
Source: MiRealSource #50220121 Report a problem | ||
Public tax history
| Year | Property taxes | Tax assessment |
|---|---|---|
| 2025 | $2,127 +5.2% | $92,400 +6.3% |
| 2024 | $2,022 | $86,900 +11.4% |
| 2023 | -- | $78,000 +10% |
| 2022 | -- | $70,900 +17.6% |
| 2021 | -- | $60,300 +7.1% |
| 2020 | -- | $56,300 +19.8% |
| 2019 | -- | $47,000 +1.1% |
| 2018 | $1,755 +12.8% | $46,500 |
| 2017 | $1,556 +0.8% | $46,500 +12.9% |
| 2016 | $1,544 | $41,200 +5.6% |
| 2015 | $1,544 +55.8% | $39,000 -6.9% |
| 2014 | $991 | $41,900 -1.6% |
| 2012 | -- | $42,600 -19.3% |
| 2011 | -- | $52,800 -13.4% |
| 2010 | -- | $61,000 -10.3% |
| 2008 | $750 | $68,000 -7% |
| 2006 | -- | $73,100 -2.4% |
| 2005 | -- | $74,900 +7.5% |
| 2004 | -- | $69,700 |
| 2003 | -- | $69,700 +6.9% |
| 2002 | $808 +31.8% | $65,200 +9.6% |
| 2001 | $613 +11.8% | $59,500 +3.1% |
| 2000 | $548 | $57,700 |
Find assessor info on the county website
Monthly payment
Est. payment
Payment breakdown
Explore the cost of this home by adjusting the details. Changes won't be saved.Climate risks
Neighborhood: 48507
Nearby schools
Schools provided by the listing agent
- District: Carman-Ainsworth Schools
Source: MiRealSource. This data may not be complete. We recommend contacting the local school district to confirm school assignments for this home.
Similar homes
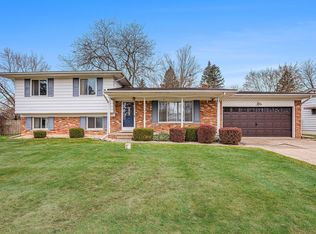
- $120,0005 bd2 ba1.6k sqft1935 Carmanbrook Pkwy, Flint, MI 48507For Sale
 MLS ID #20261067675, Wyatt Wilson, Real Estate by Tremaine. Realcomp II
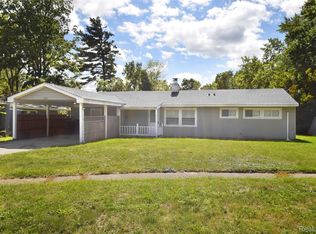
 - $111,9993 bd2 ba1.1k sqft949 Hubbard Ave, Flint, MI 48503New Construction

 MLS ID #50223810, Kimberly Wrobel, KW Platinum. MiRealSource
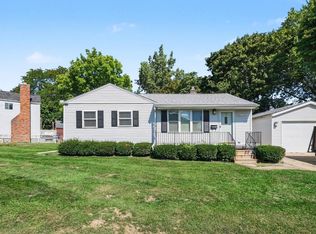
 - $124,9002 bd2 ba1.3k sqft2624 Chicago Blvd, Flint, MI 48503For Sale
 MLS ID #50221809, Amy Garza, HamadyRobinson, REALTORS®. MiRealSource
 - $130,0003 bd3 ba2k sqft1827 Willowbrook Cir, Flint, MI 48507For Sale

 MLS ID #26042932, Iana Harrington, Family Housing Realty, LLC. MichRIC
 - $165,0003 bd1 ba1.8k sqft1210 Simca St, Flint, MI 48507For SaleMLS ID #20261069061, DeQuincy Hairston, Real Estate For A CAUSE. Realcomp II
- $95,0003 bd2 ba1.1k sqft5168 Lennon Rd, Flint, MI 48507For SaleMLS ID #50217244, Alfred O Chiu, HamadyRobinson, REALTORS®. MiRealSource
- $125,0003 bd1 ba1.1k sqft7057 Lapeer Rd, Davison, MI 48423For SaleMLS ID #20261080672, Mark Sonnenberg, 3DX Real Estate LLC. Realcomp II
- $114,9003 bd2 ba1.1k sqft3513 Yale St, Flint, MI 48503For SaleMLS ID #50221485, John Zerka, ERA Prime Real Estate Group. MiRealSource
- $92,9003 bd1 ba1.2k sqft701 Freeman Ave, Flint, MI 48507For SaleMLS ID #50213583, Lucy W Ham, Ham Group Realty. MiRealSource
- $123,9003 bd1 ba1.1k sqft1848 S Averill Ave, Flint, MI 48503For SaleMLS ID #50214214, Amy Garza, HamadyRobinson, REALTORS®. MiRealSource
- $125,0003 bd1 ba876 sqft5082 N Center Rd, Flint, MI 48506For SaleMLS ID #20261068053, Austin Adams, EXP Realty - Fenton. Realcomp II
- $86,5003 bd1 ba1.3k sqft631 Campbell St, Flint, MI 48507For SaleMLS ID #26047913, Robert D Hansen, Live Local Realty. MichRIC
- $120,0003 bd1 ba986 sqft1846 Hosler St, Flint, MI 48503For SaleMLS ID #20261064894, Manya Triplett, Burrell Real Estate. Realcomp II
- $114,9003 bd2 ba1.5k sqft526 S Meade St, Flint, MI 48503For SaleMLS ID #20261076370, James D Maxwell, New Nest Realty. Realcomp II
- $115,0003 bd1 ba1.1k sqft1346 Connell St, Burton, MI 48529For SaleMLS ID #50212168, John Good, REMAX Edge. MiRealSource
- $119,0005 bd2 ba1.3k sqft1297 Maxson St, Flint, MI 48504For SaleMLS ID #20261060274, Amid K Zaiter, Keller Williams First. Realcomp II
- $125,0003 bd2 ba1.2k sqft3110 N Jennings Rd, Flint, MI 48504For SaleMLS ID #20261053333, Kimberly Harris, KMH Real Estate LLC. Realcomp II
- $180,0003 bd1 ba864 sqft2383 Miami Beach Dr, Flint, MI 48507For SaleMLS ID #50219583, Matthew C Henry, Banacki Properties. MiRealSource
- $65,0003 bd2 ba1.3k sqft4217 Pengelly Rd, Flint, MI 48507For SaleMLS ID #20261072050, Jason Hayes, Community Choice Realty Inc. Realcomp II
- $114,9003 bd3 ba1.4k sqft1856 Tebo St, Flint, MI 48503For SaleMLS ID #50162668, Rick Erickson, HamadyRobinson, REALTORS®. MiRealSource
