Gorgeous 3 level townhome style condo in the heart of Fair Lakes. Feel the sunlight pour through as you walk into this expansive unit, With high ceilings, a beautiful two story great room with walls of windows and fabulous private view of the courtyard, watch nature unfold all year round and never have to leave home. Hardwood floors run through the main level with large dining room overlooking the two story great room, with more ways to enjoy the view, a 2-sided fireplace to cozy up wherever you lounge, and lovely open floorplan flowing right into your living room and kitchen with counter seating. Gather around and enjoy the entire space at once while entertaining or spend a more intimate evening on your balcony. Upstairs you'll find your spacious primary suite with vaulted ceilings, walk in closets, and lovely en-suite with large soaking tub, separate shower and double vanities. Two additional bedrooms and full bath welcome you up here too. Live in peace and luxury while enjoying the walkable lifestyle that is East Market at Fair Lakes, from shopping to dining to fitness and more, you'll never want to leave... and you'll never have to! Easy commute and minute to Fairfax County Parkway, Rt 66, 28 and more. Come see today!
Sold for $575,000
$575,000
4461 Beacon Grove Cir #B, Fairfax, VA 22033
3beds
1,924sqft
Townhouse
Built in 2006
-- sqft lot
$603,500 Zestimate®
$299/sqft
$3,136 Estimated rent
Home value
$603,500
$573,000 - $634,000
$3,136/mo
Zestimate® history
Owner options
List your home for rent
$3,136/mo
Rent Zestimate®
Find your next renter with Zillow Rental Manager. Plus, with online applications, you can quickly screen prospective tenants – for free.
$3,136/mo
Rent Zestimate®
Refinance and save
$3,627/mo
Est. payment
Refinancing to a lower rate could help reduce your monthly payments and save thousands over the life of the loan.
$3,627/mo
Est. payment
Explore your selling options
Work with a Zillow partner agent
Leverage their expertise and Zillow's premium Showcase listings to get your home seen by more buyers.
Get startedList with your own agent
Get your home in front of millions of buyers by listing it on Zillow.
Learn how to do itSell it yourself
Take full control of how buyers see your home on Zillow by listing For Sale by Owner (FSBO).
List your homeWhat's special
Zillow last checked:
Listing updated:
Listed by:
Denae Judd 703-965-0328,
EXP Realty, LLC
Bought with:
Theo Daubresse
KW United
Source: Bright MLS,MLS#: VAFX2152544
Facts & features
Interior
Bedrooms & bathrooms
- Bedrooms: 3
- Bathrooms: 3
- Full bathrooms: 2
- 1/2 bathrooms: 1
- Main level bathrooms: 1
Rooms
- Room types: Living Room, Dining Room, Primary Bedroom, Bedroom 3, Kitchen, Family Room, Laundry
Heating
- Central, Natural Gas
Cooling
- Central Air, Electric
Appliances
- Included: Dishwasher, Disposal, Dryer, Ice Maker, Microwave, Oven/Range - Gas, Refrigerator, Washer, Gas Water Heater
- Laundry: Washer/Dryer Hookups Only, Laundry Room
Features
- Kitchen - Table Space, Dining Area, Upgraded Countertops, Primary Bath(s), Recessed Lighting, Open Floorplan, Vaulted Ceiling(s), High Ceilings
- Flooring: Wood
- Doors: Sliding Glass
- Windows: Palladian, Window Treatments
- Has basement: No
- Number of fireplaces: 1
- Fireplace features: Gas/Propane, Glass Doors
Interior area
- Total structure area: 1,924
- Total interior livable area: 1,924 sqft
- Finished area above ground: 1,924
Property
Parking
- Total spaces: 1
- Parking features: Garage Door Opener, Concrete, Attached
- Attached garage spaces: 1
- Has uncovered spaces: Yes
Accessibility
- Accessibility features: None
Features
- Levels: Three
- Stories: 3
- Exterior features: Sidewalks, Balcony
- Pool features: None
- Has view: Yes
- View description: Trees/Woods
Lot
- Features: Backs - Open Common Area
Details
- Additional structures: Above Grade
- Parcel number: 56126 703B
- Zoning: 402
- Special conditions: Standard
Construction
Type & style
- Home type: Townhouse
- Architectural style: Colonial
- Property subtype: Townhouse
Materials
- Combination, Brick
- Foundation: Slab
Condition
- New construction: No
- Year built: 2006
Utilities & green energy
- Sewer: Public Sewer
- Water: Public
Community & HOA
Community
- Security: Security System, Smoke Detector(s)
- Condo and coop fee: $362 monthly
- Subdivision: East Market At Fair Lake
HOA
- Has HOA: Yes
- Amenities included: Common Grounds, Tot Lots/Playground, Transportation Service
- Services included: Water
- HOA fee: $45 monthly
Location
- Region: Fairfax
Financial & listing details
- Price per square foot: $299/sqft
- Tax assessed value: $545,930
- Annual tax amount: $3,080
- Date on market: 10/20/2023
- Listing agreement: Exclusive Right To Sell
- Ownership: Condominium
Price history
| Date | Event | Price |
|---|---|---|
| 11/30/2023 | Sold | $575,000$299/sqft |
Source:  Bright MLS #VAFX2152544 Report a problem Bright MLS #VAFX2152544 Report a problem | ||
| 11/18/2023 | Pending sale | $575,000$299/sqft |
Source: Bright MLS #VAFX2152544 Report a problem | ||
| 10/28/2023 | Contingent | $575,000$299/sqft |
Source: Bright MLS #VAFX2152544 Report a problem | ||
| 10/20/2023 | Listed for sale | $575,000$299/sqft |
Source: Bright MLS #VAFX2152544 Report a problem | ||
Public tax history
Tax history is unavailable.
Neighborhood: Fair Lakes
Nearby homes
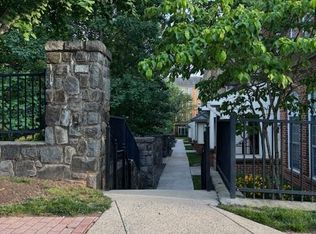
- $505,0002 bd3 ba1.3k sqft4463A Beacon Grove Cir #702A, Fairfax, VA 22033Sold
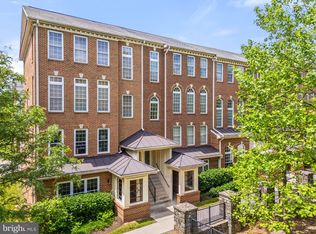
- $590,0003 bd3 ba1.8k sqft4463 Beacon Grove Cir #B-702B, Fairfax, VA 22033Sold
- $592,8003 bd2 ba1.9k sqft4453 A Beacon Grove Cir, Fairfax, VA 22033Off Market
- $341,5202 bd3 ba1.2k sqft4461 Beacon Grove Cir #703A, Fairfax, VA 22033Off Market
- $590,0003 bd3 ba1.8k sqft4463 Beacon Grove Cir #702B, Fairfax, VA 22033Sold
- $---- bd-- ba-- sqft4463 Beacon Grove Cir #A, Fairfax, VA 22033Off Market
- $575,0003 bd3 ba1.9k sqft4461 Beacon Grove Cir, Fairfax, VA 22033Sold
- $526,5003 bd2 ba1.9k sqft4453 Beacon Grove Cir, Fairfax, VA 22033Off Market
Nearby schools
GreatSchools rating
- 5/10Greenbriar East Elementary SchoolGrades: PK-6Distance: 1.4 mi
- 6/10Johnson Middle SchoolGrades: 7-8Distance: 2.5 mi
- 6/10Fairfax High SchoolGrades: 9-12Distance: 4.7 mi
Schools provided by the listing agent
- Elementary: Greenbriar East
- Middle: Katherine Johnson
- High: Fairfax
- District: Fairfax County Public Schools
Source: Bright MLS. This data may not be complete. We recommend contacting the local school district to confirm school assignments for this home.
Get a cash offer in 3 minutes
Find out how much your home could sell for in as little as 3 minutes with a no-obligation cash offer.
Estimated market value
$603,500
Get a cash offer in 3 minutes
Find out how much your home could sell for in as little as 3 minutes with a no-obligation cash offer.
Estimated market value
$603,500
- Virginia
- Fairfax County
- Fairfax
- 22033
- Fair Lakes
- 4461 Beacon Grove Cir Unit B
Nearby cities
Nearby neighborhoods
Nearby zip codes
Other Fairfax Topics
