Open House Saturday, May 10th 11am-1pm! Step into refined living in this elegantly appointed townhouse-style condo nestled in the vibrant heart of Fairfax. The timeless brick exterior makes a lasting first impression, leading to spacious interiors where natural light cascades through large windows, illuminating every room with a warm, welcoming glow. The main level offers a seamless flow between the living, dining, and family rooms, anchored by a dual-sided fireplace that creates an intimate ambiance for both casual gatherings and sophisticated entertaining. The gourmet kitchen is both functional and stylish, boasting gleaming granite countertops, rich cabinetry, and premium stainless steel appliances, all framed by a chic mosaic tile backsplash. A private balcony off the kitchen offers a serene outdoor spot for morning coffee or evening relaxation. Upstairs, the primary suite provides a calming retreat with vaulted ceilings, a generous walk-in closet, and a spa-inspired bath complete with a soaking tub, glass-enclosed shower, and dual vanities. You will find two additional bedrooms, a second bath, and a laundry room on the upper level. This home is situated within walking distance to Whole Foods, an array of dining options, and shops, plus Costco, Target, and Walmart all within 1 mile for everyday convenience. For commuters, the location is unmatched – enjoy a hassle-free commute with the free shuttle to Vienna Metro or convenient access to the Fairfax Connector bus to DC. Recent upgrades galore including the HVAC, primary bathroom, secondary bathroom, luxury vinyl plank flooring and kitchen! The attached 1-car garage has added storage and the community has well-maintained community grounds providing the perfect blend of sophistication and practicality. Don’t miss your chance to see it in person – schedule a private tour today or visit the Open House.
Sold for $590,000
$590,000
4463 Beacon Grove Cir #B-702b, Fairfax, VA 22033
3beds
1,866sqft
Townhouse
Built in 2006
-- sqft lot
$569,400 Zestimate®
$316/sqft
$3,193 Estimated rent
Home value
$569,400
$541,000 - $598,000
$3,193/mo
Zestimate® history
Owner options
List your home for rent
$3,193/mo
Rent Zestimate®
Find your next renter with Zillow Rental Manager. Plus, with online applications, you can quickly screen prospective tenants – for free.
$3,193/mo
Rent Zestimate®
Refinance and save
$3,743/mo
Est. payment
Refinancing to a lower rate could help reduce your monthly payments and save thousands over the life of the loan.
$3,743/mo
Est. payment
Explore your selling options
Work with a Zillow partner agent
Leverage their expertise and Zillow's premium Showcase listings to get your home seen by more buyers.
Get startedList with your own agent
Get your home in front of millions of buyers by listing it on Zillow.
Learn how to do itSell it yourself
Take full control of how buyers see your home on Zillow by listing For Sale by Owner (FSBO).
List your homeWhat's special
Zillow last checked:
Listing updated:
Listed by:
John Edwards 571-354-6779,
Pearson Smith Realty, LLC
Bought with:
Jackie Lawlor, 0225065091
Jack Lawlor Realty Company
Source: Bright MLS,MLS#: VAFX2239558
Facts & features
Interior
Bedrooms & bathrooms
- Bedrooms: 3
- Bathrooms: 3
- Full bathrooms: 2
- 1/2 bathrooms: 1
- Main level bathrooms: 1
Basement
- Area: 0
Heating
- Central, Natural Gas
Cooling
- Central Air, Electric
Appliances
- Included: Microwave, Dishwasher, Disposal, Dryer, Oven/Range - Gas, Refrigerator, Stainless Steel Appliance(s), Washer, Washer/Dryer Stacked, Gas Water Heater
- Laundry: Upper Level
Features
- Soaking Tub, Bathroom - Walk-In Shower, Breakfast Area, Ceiling Fan(s), Combination Dining/Living, Kitchen - Gourmet, Primary Bath(s), Walk-In Closet(s)
- Flooring: Hardwood, Luxury Vinyl
- Has basement: No
- Number of fireplaces: 1
- Fireplace features: Double Sided
Interior area
- Total structure area: 1,866
- Total interior livable area: 1,866 sqft
- Finished area above ground: 1,866
- Finished area below ground: 0
Property
Parking
- Total spaces: 1
- Parking features: Garage Door Opener, Garage Faces Rear, Concrete, Attached
- Attached garage spaces: 1
- Has uncovered spaces: Yes
Accessibility
- Accessibility features: None
Features
- Levels: Two
- Stories: 2
- Pool features: None
- Has view: Yes
- View description: Courtyard
Details
- Additional structures: Above Grade, Below Grade
- Parcel number: 0561 26 0702B
- Zoning: 402
- Special conditions: Standard
Construction
Type & style
- Home type: Townhouse
- Architectural style: Contemporary
- Property subtype: Townhouse
Materials
- Vinyl Siding
- Foundation: Slab
Condition
- Excellent
- New construction: No
- Year built: 2006
Utilities & green energy
- Sewer: Public Sewer
- Water: Public
Community & HOA
Community
- Condo and coop fee: $362 monthly
- Subdivision: East Market
HOA
- Has HOA: Yes
- Amenities included: Common Grounds, Tot Lots/Playground
- Services included: Common Area Maintenance, Maintenance Grounds, Management, Reserve Funds, Water, Snow Removal, Trash
- HOA fee: $45 monthly
Location
- Region: Fairfax
Financial & listing details
- Price per square foot: $316/sqft
- Tax assessed value: $506,750
- Annual tax amount: $5,871
- Date on market: 5/8/2025
- Listing agreement: Exclusive Right To Sell
- Listing terms: Cash,Conventional,FHA,VA Loan
- Ownership: Condominium
Price history
| Date | Event | Price |
|---|---|---|
| 5/30/2025 | Sold | $590,000$316/sqft |
Source:  Bright MLS #VAFX2239558 Report a problem Bright MLS #VAFX2239558 Report a problem | ||
| 5/12/2025 | Pending sale | $590,000$316/sqft |
Source: Bright MLS #VAFX2239558 Report a problem | ||
| 5/8/2025 | Listed for sale | $590,000$316/sqft |
Source: Bright MLS #VAFX2239558 Report a problem | ||
Public tax history
Tax history is unavailable.
Neighborhood: Fair Lakes
Nearby homes
- $505,0002 bd3 ba1.3k sqft4463A Beacon Grove Cir #702A, Fairfax, VA 22033Sold
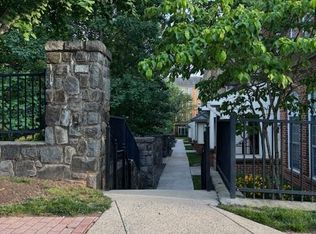
- $575,0003 bd3 ba1.9k sqft4461 Beacon Grove Cir #B, Fairfax, VA 22033Sold
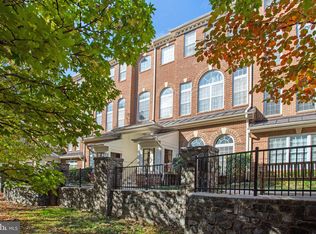
- $587,0003 bd2 ba1.9k sqft4453 A Beacon Grove Cir, Fairfax, VA 22033Off Market
- $341,5202 bd3 ba1.2k sqft4461 Beacon Grove Cir #703A, Fairfax, VA 22033Off Market
- $590,0003 bd3 ba1.8k sqft4463 Beacon Grove Cir #702B, Fairfax, VA 22033Sold
- $---- bd-- ba-- sqft4463 Beacon Grove Cir #A, Fairfax, VA 22033Off Market
- $575,0003 bd3 ba1.9k sqft4461 Beacon Grove Cir, Fairfax, VA 22033Sold
- $513,9003 bd2 ba1.9k sqft4453 Beacon Grove Cir, Fairfax, VA 22033Off Market
Nearby schools
GreatSchools rating
- 5/10Greenbriar East Elementary SchoolGrades: PK-6Distance: 1.4 mi
- 6/10Johnson Middle SchoolGrades: 7-8Distance: 2.5 mi
- 6/10Fairfax High SchoolGrades: 9-12Distance: 4.7 mi
Schools provided by the listing agent
- Elementary: Greenbriar East
- Middle: Katherine Johnson
- High: Fairfax
- District: Fairfax County Public Schools
Source: Bright MLS. This data may not be complete. We recommend contacting the local school district to confirm school assignments for this home.
Get a cash offer in 3 minutes
Find out how much your home could sell for in as little as 3 minutes with a no-obligation cash offer.
Estimated market value
$569,400
Get a cash offer in 3 minutes
Find out how much your home could sell for in as little as 3 minutes with a no-obligation cash offer.
Estimated market value
$569,400
- Virginia
- Fairfax County
- Fairfax
- 22033
- Fair Lakes
- 4463 Beacon Grove Cir Unit B-702b
Nearby cities
Nearby neighborhoods
Nearby zip codes
Other Fairfax Topics
