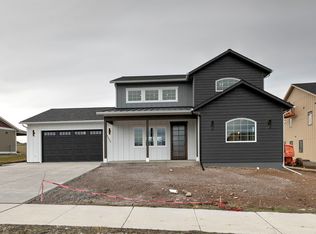
Welcome to 4461 Harrison Scott Drive! Nestled in the vibrant Linda Vista area, this home offers an exceptional lifestyle close to various popular attractions in Missoula and under 8 miles from the University of Montana. Whether you're indulging in retail therapy at Southgate Mall, enjoying a round of golf, catching a movie at AMC Movie Theatre, savoring fine dining experiences, or exploring the eclectic hip strip, there's something for everyone to enjoy. Upon stepping inside, you'll immediately be captivated by the allure of this stunning brand new construction home meticulously crafted by Gary Nash Construction. Offering 3 bedrooms and 2.5 bathrooms, this residence exudes modern elegance and sophistication. The interior design is a testament to contemporary luxury, with expansive windows framing breathtaking views of the Missoula skyline and the majestic mountain range beyond. Air conditioning ensures optimal comfort, while vaulted ceilings enhance the sense of spaciousness throughout the home. A harmonious color palette ties the aesthetic together seamlessly. The kitchen is truly the heart of this home, designed to delight even the most discerning chef. Boasting quartz countertops and a well-appointed pantry, it offers both style and functionality. Stainless steel appliances, including a gas range, refrigerator, dishwasher, and microwave, elevate the culinary experience. A breakfast bar with a sink provides additional workspace and storage options, while floating shelves add a touch of contemporary flair. On the main level, you'll discover a convenient laundry/mudroom with a built-in folding table, luxury vinyl plank flooring, luxury vinyl tile in the bathrooms, and carpeted bedrooms. Thoughtfully selected lighting fixtures enhance the ambiance of each room. The main level master suite offers a private retreat with a master bath and walk-in closet complete with shelving. Upstairs, two additional bedrooms and a full bathroom provide ample space for family or guests. Outside, the home boasts both front and rear covered patios, perfect for enjoying the Montana scenery. Situated on an 11,321 sqft lot which will be fully landscaped with underground sprinklers. Outdoor enthusiasts will also find delight in the proximity to the renowned blue ribbon trout fishing of the Clark Fork River and the nearby hiking trails, including those at the base of the iconic "M" and along the scenic Kim Williams river trail. Whether you're hosting gatherings or enjoying quiet moments alone, this home offers the perfect blend of comfort, style, and functionality. Experience the epitome of modern living. Schedule a viewing today by contacting Shelby Clegg at (406) 240-7160 or Lynda Allen, (406) 240-1837, or your Real Estate professional.
Closed
Price Unknown
4461 Harrison Scott Dr, Missoula, MT 59803
3beds
1,685sqft
Multi Family, Single Family Residence
Built in 2023
0.26 Acres Lot
$649,200 Zestimate®
$--/sqft
$2,917 Estimated rent
Home value
$649,200
$617,000 - $682,000
$2,917/mo
Zestimate® history
Owner options
List your home for rent
$2,917/mo
Rent Zestimate®
Find your next renter with Zillow Rental Manager. Plus, with online applications, you can quickly screen prospective tenants – for free.
$2,917/mo
Rent Zestimate®
Refinance and save
$60/mo
Est. payment
Refinancing to a lower rate could help reduce your monthly payments and save thousands over the life of the loan.
$60/mo
Est. payment
Explore your selling options
Work with a Zillow partner agent
Leverage their expertise and Zillow's premium Showcase listings to get your home seen by more buyers.
Get startedList with your own agent
Get your home in front of millions of buyers by listing it on Zillow.
Learn how to do itSell it yourself
Take full control of how buyers see your home on Zillow by listing For Sale by Owner (FSBO).
List your homeWhat's special
Clark fork riverModern elegancePrivate retreatMajestic mountain rangeLuxury vinyl tileVibrant linda vista areaAir conditioning
Zillow last checked:
Listing updated:
Listed by:
Shelby Allen Clegg 406-240-7169,
Soula Realty,
Lynda Allen 406-240-1837,
Keller Williams Western MT
Bought with:
Rick McCamley, RRE-RBS-LIC-13561
Premiere Real Estate Professionals
Source: MRMLS,MLS#: 30021459
Facts & features
Interior
Bedrooms & bathrooms
- Bedrooms: 3
- Bathrooms: 3
- Full bathrooms: 2
- 1/2 bathrooms: 1
Heating
- Forced Air, Gas
Cooling
- Central Air
Appliances
- Included: Dishwasher, Disposal, Microwave, Range, Refrigerator
- Laundry: Washer Hookup
Features
- Main Level Primary, Open Floorplan, Vaulted Ceiling(s), Walk-In Closet(s)
- Basement: Crawl Space
- Has fireplace: No
Interior area
- Total interior livable area: 1,685 sqft
- Finished area below ground: 0
Property
Parking
- Total spaces: 2
- Parking features: Garage, Garage Door Opener
- Attached garage spaces: 2
Features
- Levels: Two
- Patio & porch: Rear Porch, Covered, Front Porch, Patio
- Exterior features: Rain Gutters
- Fencing: None
Lot
- Size: 0.26 Acres
- Features: Back Yard, Front Yard, Landscaped, Sprinklers In Ground
Details
- Parcel number: 04209211211350000
- Zoning: Residential
- Zoning description: RT10
- Special conditions: Standard
Construction
Type & style
- Home type: SingleFamily
- Architectural style: Multi-Level,Tri-Level
- Property subtype: Multi Family, Single Family Residence
Materials
- Foundation: Poured
- Roof: Asphalt,Built-Up
Condition
- New construction: Yes
- Year built: 2023
Details
- Builder name: Gary Nash Construction, Inc.
Utilities & green energy
- Sewer: Public Sewer
- Utilities for property: Cable Available, Electricity Connected, Natural Gas Connected, High Speed Internet Available, Phone Available
Community & HOA
Community
- Security: Smoke Detector(s)
HOA
- Has HOA: Yes
- Amenities included: None
- Services included: None
- HOA fee: $60 annually
- HOA name: Upper Linda Vista
Location
- Region: Missoula
Financial & listing details
- Tax assessed value: $655,642
- Annual tax amount: $5,086
- Date on market: 3/20/2024
- Listing agreement: Exclusive Right To Sell
- Road surface type: Asphalt
Price history
| Date | Event | Price |
|---|---|---|
| 5/3/2024 | Sold | -- |
Source:  MRMLS #30021459 Report a problem MRMLS #30021459 Report a problem | ||
| 3/20/2024 | Listed for sale | $629,000$373/sqft |
Source: MRMLS #30021459 Report a problem | ||
Public tax history
| Year | Property taxes | Tax assessment |
|---|---|---|
| 2025 | $5,086 +10.1% | $625,800 +54.2% |
| 2024 | $4,618 | $405,721 |
Find assessor info on the county website
Neighborhood: 59803
Nearby homes
- $--3 bd3 ba1.9k sqft4449 Harrison Scott Dr, Missoula, MT 59803Sold
- $812,5006 bd4 ba2.1k sqft4458 Harrison Scott Dr, Missoula, MT 59803Off Market
- $688,3003 bd2 ba1.9k sqft4482 Harrison Scott Dr, Missoula, MT 59803Off Market
- $--3 bd3 ba1.5k sqft4497 Harrison Scott Dr, Missoula, MT 59803Sold

- $1,145,0005 bd4 ba4.4k sqft4434 Harrison Scott Dr, Missoula, MT 59803For Sale
- $--4 bd3 ba3.4k sqft4429 Harrison Scott Dr, Missoula, MT 59803Sold
- $--5 bd3 ba3k sqft4433 Christian Dr, Missoula, MT 59803Sold
- $--5 bd4 ba2.7k sqft4441 Christian Dr, Missoula, MT 59803Sold
Nearby schools
GreatSchools rating
- 9/10Jeannette Rankin Elementary SchoolGrades: PK-5Distance: 0.6 mi
- 5/10Porter Middle SchoolGrades: 6-8Distance: 3.3 mi
- 7/10Sentinel High SchoolGrades: 9-12Distance: 4 mi
- Montana
- Missoula County
- Missoula
- 59803
- 4461 Harrison Scott Dr
Nearby cities
Nearby neighborhoods
Nearby zip codes
Other Missoula Topics
