Welcome to 4449 Harrison Scott Dr., located in the popular Linda Vista neighborhood. Upon entering this 3 bed, 2.5 bath home, you'll immediately be captivated by the allure of this stunning new construction home meticulously crafted by Gary Nash Construction. This residence exudes both elegance and sophistication. The expansive windows and lofty ceiling allow for lots of natural lighting and a very open and spacious floorplan as well as stunning views of the valley. The kitchen has quartz countertops, beautiful pendant lighting, and stainless steel appliances. Owner's suite on main floor has gorgeous walk-in tiled shower, double sink vanity, and walk in closet with shelving. A mud room and half bath are also located on main floor. Upstairs you will find a large loft area offering a versatile bonus space. Two additional good-sized bedrooms and bathroom complete the upstairs. This home will come fully landscaped with underground sprinklers and has an oversized, insulated garage.
Closed
Price Unknown
4449 Harrison Scott Dr, Missoula, MT 59803
3beds
1,953sqft
Single Family Residence
Built in 2025
0.29 Acres Lot
$689,000 Zestimate®
$--/sqft
$3,338 Estimated rent
Home value
$689,000
$613,000 - $779,000
$3,338/mo
Zestimate® history
Owner options
List your home for rent
$3,338/mo
Rent Zestimate®
Find your next renter with Zillow Rental Manager. Plus, with online applications, you can quickly screen prospective tenants – for free.
$3,338/mo
Rent Zestimate®
Refinance and save
$60/mo
Est. payment
Refinancing to a lower rate could help reduce your monthly payments and save thousands over the life of the loan.
$60/mo
Est. payment
Explore your selling options
Work with a Zillow partner agent
Leverage their expertise and Zillow's premium Showcase listings to get your home seen by more buyers.
Get startedList with your own agent
Get your home in front of millions of buyers by listing it on Zillow.
Learn how to do itSell it yourself
Take full control of how buyers see your home on Zillow by listing For Sale by Owner (FSBO).
List your homeWhat's special
Oversized insulated garageExpansive windowsLofty ceilingDouble sink vanityUnderground sprinklersTwo additional good-sized bedroomsLots of natural lighting
Zillow last checked:
Listing updated:
Listed by:
Shelby Allen Clegg 406-240-7169,
Soula Realty
Bought with:
Sharon L Dedmon, RRE-BRO-LIC-10579
Glacier Sotheby's International Realty Hamilton
Source: MRMLS,MLS#: 30063585
Facts & features
Interior
Bedrooms & bathrooms
- Bedrooms: 3
- Bathrooms: 3
- Full bathrooms: 2
- 1/2 bathrooms: 1
Heating
- Forced Air, Gas
Cooling
- Central Air
Appliances
- Included: Dishwasher, Disposal, Microwave, Range, Refrigerator
- Laundry: Washer Hookup
Features
- Fireplace, Main Level Primary, Open Floorplan, Walk-In Closet(s)
- Basement: Crawl Space
- Number of fireplaces: 1
Interior area
- Total interior livable area: 1,953 sqft
- Finished area below ground: 0
Property
Parking
- Total spaces: 2
- Parking features: Garage, Garage Door Opener
- Attached garage spaces: 2
Features
- Levels: One and One Half
- Patio & porch: Rear Porch, Covered, Deck, Front Porch
- Exterior features: Rain Gutters
- Has view: Yes
- View description: Mountain(s), Residential, Valley
Lot
- Size: 0.29 Acres
- Features: Back Yard, Front Yard, Landscaped, Sprinklers In Ground, Views
Details
- Parcel number: 04209211211340000
- Special conditions: Standard
Construction
Type & style
- Home type: SingleFamily
- Architectural style: Modern
- Property subtype: Single Family Residence
Materials
- Foundation: Poured
- Roof: Asphalt
Condition
- New construction: Yes
- Year built: 2025
Details
- Builder name: Gary Nash Construction
Utilities & green energy
- Sewer: Public Sewer
- Water: Public
- Utilities for property: Cable Available, Electricity Connected, Natural Gas Connected, High Speed Internet Available, Phone Available
Community & HOA
Community
- Features: Curbs, Park, Street Lights, Sidewalks
- Security: Carbon Monoxide Detector(s), Smoke Detector(s)
HOA
- Has HOA: Yes
- Amenities included: Park
- Services included: Common Area Maintenance
- HOA fee: $60 annually
- HOA name: Linda Vista 25th Supp
Location
- Region: Missoula
Financial & listing details
- Annual tax amount: $5
- Date on market: 1/15/2026
- Listing agreement: Exclusive Right To Sell
- Listing terms: Cash,Conventional
- Road surface type: Asphalt, Concrete
Price history
| Date | Event | Price |
|---|---|---|
| 3/12/2026 | Sold | -- |
Source:  MRMLS #30063585 Report a problem MRMLS #30063585 Report a problem | ||
| 2/12/2026 | Price change | $719,000-4%$368/sqft |
Source: MRMLS #30063585 Report a problem | ||
| 1/15/2026 | Listed for sale | $749,000$384/sqft |
Source: MRMLS #30063585 Report a problem | ||
Public tax history
Tax history is unavailable.
Neighborhood: 59803
Nearby homes
- $--3 bd3 ba1.6k sqft4461 Harrison Scott Dr, Missoula, MT 59803Sold

- $--4 bd3 ba3.4k sqft4429 Harrison Scott Dr, Missoula, MT 59803Sold
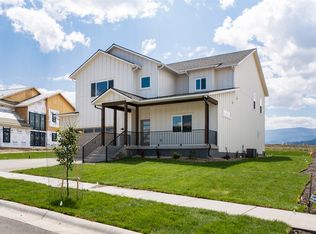
- $828,8006 bd4 ba2.1k sqft4458 Harrison Scott Dr, Missoula, MT 59803Off Market
- $1,145,0005 bd4 ba4.4k sqft4434 Harrison Scott Dr, Missoula, MT 59803For Sale

- $1,199,9005 bd4 ba3.4k sqft4422 Harrison Scott Dr, Missoula, MT 59803New Construction
- $--5 bd3 ba3k sqft4433 Christian Dr, Missoula, MT 59803Sold
- $--3 bd3 ba1.5k sqft4497 Harrison Scott Dr, Missoula, MT 59803Sold
- $692,2003 bd2 ba1.9k sqft4482 Harrison Scott Dr, Missoula, MT 59803Off Market
Nearby schools
GreatSchools rating
- 9/10Jeannette Rankin Elementary SchoolGrades: PK-5Distance: 0.6 mi
- 5/10Porter Middle SchoolGrades: 6-8Distance: 3.3 mi
- 7/10Sentinel High SchoolGrades: 9-12Distance: 4 mi
- Montana
- Missoula County
- Missoula
- 59803
- 4449 Harrison Scott Dr
Nearby cities
Nearby neighborhoods
Nearby zip codes
Other Missoula Topics
