Welcome to this meticulously maintained 3-bedroom, 2.5-bathroom home offering 2,291 square feet of thoughtfully designed living space. The main floor features a spacious primary suite, open-concept living with abundant natural light, a cozy gas fireplace, and a beautifully appointed kitchen with KitchenAid appliances and quartz countertops. Upstairs, a second living area provides flexible space for relaxing or entertaining in addition to the two guest bedrooms and guest bath. Step outside to your private 312 square foot rooftop deck complete with a hot tub and stunning, unobstructed Bridger Mountain views—an ideal retreat for any season. Enjoy the fully fenced yard, covered patio, central A/C, and the oversized 23’x25’ garage for all your storage needs. Located adjacent to open space, this home blends comfort, privacy, and scenery in one exceptional package.
Sold
Price Unknown
4461 Shadow Glen Dr, Bozeman, MT 59718
3beds
2,291sqft
Single Family Residence
Built in 2016
6,686 Square Feet Lot
$774,700 Zestimate®
$--/sqft
$3,221 Estimated rent
Home value
$774,700
$705,000 - $852,000
$3,221/mo
Zestimate® history
Owner options
List your home for rent
$3,221/mo
Rent Zestimate®
Find your next renter with Zillow Rental Manager. Plus, with online applications, you can quickly screen prospective tenants – for free.
$3,221/mo
Rent Zestimate®
Refinance and save
$130/mo
Est. payment
Refinancing to a lower rate could help reduce your monthly payments and save thousands over the life of the loan.
$130/mo
Est. payment
Explore your selling options
Work with a Zillow partner agent
Leverage their expertise and Zillow's premium Showcase listings to get your home seen by more buyers.
Get startedList with your own agent
Get your home in front of millions of buyers by listing it on Zillow.
Learn how to do itSell it yourself
Take full control of how buyers see your home on Zillow by listing For Sale by Owner (FSBO).
List your homeWhat's special
Unobstructed bridger mountain viewsCovered patioHot tubAbundant natural lightFully fenced yardOpen-concept livingSpacious primary suite
Zillow last checked:
Listing updated:
Listed by:
Cory Robinson 406-581-4576,
Bozeman Real Estate Group
Bought with:
Jody Savage, BRO-38990
Savage Real Estate Group
Source: Big Sky Country MLS,MLS#: 402883Originating MLS: Big Sky Country MLS
Facts & features
Interior
Bedrooms & bathrooms
- Bedrooms: 3
- Bathrooms: 3
- Full bathrooms: 2
- 1/2 bathrooms: 1
Rooms
- Room types: Dining Room, Family Room, Full Bath, Garage, Half Bath, Kitchen, Laundry, Living Room, Primary Bedroom
Heating
- Forced Air, Natural Gas
Cooling
- Central Air, Ceiling Fan(s)
Appliances
- Included: Dishwasher, Disposal, Microwave, Range, Refrigerator
Features
- Fireplace, Walk-In Closet(s), Window Treatments, Main Level Primary
- Flooring: Laminate, Partially Carpeted
- Windows: Window Coverings
- Basement: Crawl Space
- Has fireplace: Yes
- Fireplace features: Gas
Interior area
- Total structure area: 2,291
- Total interior livable area: 2,291 sqft
- Finished area above ground: 2,291
Property
Parking
- Total spaces: 2
- Parking features: Attached, Garage, Garage Door Opener
- Attached garage spaces: 2
Features
- Levels: Two
- Stories: 2
- Patio & porch: Balcony, Patio
- Exterior features: Sprinkler/Irrigation, Landscaping
- Fencing: Partial,Picket,Wood
- Has view: Yes
- View description: Mountain(s)
Lot
- Size: 6,686 Square Feet
- Features: Lawn, Landscaped, Sprinklers In Ground
Details
- Parcel number: RGG67857
- Zoning description: R2 - Residential Two-Household Medium Density
- Special conditions: Standard
Construction
Type & style
- Home type: SingleFamily
- Architectural style: Contemporary
- Property subtype: Single Family Residence
Materials
- Roof: Asphalt,Shingle
Condition
- New construction: No
- Year built: 2016
Utilities & green energy
- Sewer: Public Sewer
- Water: Public
- Utilities for property: Electricity Connected, Natural Gas Available, Sewer Available, Water Available
Community & HOA
Community
- Subdivision: Westbrook
HOA
- Has HOA: Yes
- HOA fee: $130 quarterly
Location
- Region: Bozeman
Financial & listing details
- Tax assessed value: $994,388
- Annual tax amount: $5,325
- Date on market: 6/9/2025
- Cumulative days on market: 2 days
- Listing terms: Cash,1031 Exchange,3rd Party Financing
- Exclusions: Cabinets in Garage do not convey
- Electric utility on property: Yes
Price history
| Date | Event | Price |
|---|---|---|
| 7/14/2025 | Sold | -- |
Source: Big Sky Country MLS #402883 Report a problem | ||
| 6/11/2025 | Contingent | $789,000$344/sqft |
Source: Big Sky Country MLS #402883 Report a problem | ||
| 6/9/2025 | Listed for sale | $789,000$344/sqft |
Source: Big Sky Country MLS #402883 Report a problem | ||
Public tax history
| Year | Property taxes | Tax assessment |
|---|---|---|
| 2025 | $4,816 -4.9% | $903,800 +22.3% |
| 2024 | $5,067 +6.7% | $739,100 |
| 2023 | $4,749 +9.2% | $739,100 +42.9% |
| 2022 | $4,348 +9.7% | $517,100 |
| 2021 | $3,965 +2% | $517,100 +15.2% |
| 2020 | $3,887 -7.2% | $448,900 |
| 2019 | $4,191 +22.4% | $448,900 +23.7% |
| 2018 | $3,423 +7% | $363,000 |
| 2017 | $3,200 +512.6% | $363,000 +553.9% |
| 2016 | $522 | $55,517 |
Find assessor info on the county website
Neighborhood: 59718
Nearby homes
- $691,8003 bd3 ba2.3k sqft4461 Shadowglen, Bozeman, MT 59718Off Market
- $686,5003 bd2 ba1.8k sqft4465 Shadow Glen Dr, Bozeman, MT 59718Off Market
- $--3 bd3 ba1.7k sqft4455 Shadow Glen Dr, Bozeman, MT 59718Sold
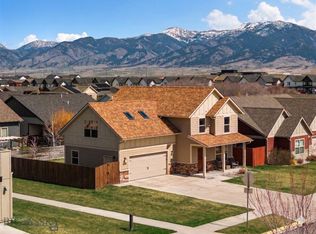
- $628,8003 bd2 ba1.6k sqft4458 Glenwood Dr, Bozeman, MT 59718Off Market
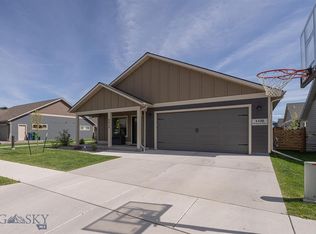
- $633,8003 bd2 ba1.7k sqft4473 Shadow Glen Dr, Bozeman, MT 59718Off Market
- $635,7004 bd3 ba2.2k sqft4464 Glenwood Dr, Bozeman, MT 59718Off Market
- $652,1003 bd2 ba1.7k sqft4450 Glenwood Dr, Bozeman, MT 59718Off Market
- $--3 bd2 ba1.8k sqft4449 Shadow Glen Dr, Bozeman, MT 59718Sold
Nearby schools
GreatSchools rating
- 8/10Meadowlark ElementaryGrades: PK-5Distance: 0.6 mi
- 8/10Chief Joseph Middle SchoolGrades: 6-8Distance: 1.6 mi
- NAGallatin High SchoolGrades: 9-12Distance: 0.6 mi
- Montana
- Gallatin County
- Bozeman
- 59718
- 4461 Shadow Glen Dr
Nearby cities
Nearby neighborhoods
Nearby zip codes
Other Bozeman Topics
