Welcome to this charming condo in the historic Central West End neighborhood! This beautifully updated 2-bedroom, 2-bath main floor condo is within walking distance to the all the amazing restaurants, entertainment and shops! Minutes away from WashU Medical Campus, Barnes, WashU, SLU, Children's hospital and Forest Park! As you enter, you will love the open floor plan with hardwood flooring throughout. Kitchen with breakfast bar, granite countertops and custom cabinetry w/ large pantry. Spacious living room/dining room with gorgeous refurbished wood-burning fireplace & bay window that leads to the private balcony-perfect for morning coffee or evening wine. As you make your way down the hall, there is a generous-sized bedroom on the main level that leads to the spacious, light-filled sunroom. Ideal space for family room and entertaining! Full bath and main floor laundry finish the main floor. Upstairs you will find a spacious primary bedroom with two walk-in closets with gorgeous primary bath with double sinks. This unit has a private patio, just off the sunroom that offers direct access to the inviting private community pool. This pool is just steps away- your personal oasis for relaxation and leisure! Fenced in backyard! Downstairs you will find a spacious storage room & two parking spaces (one covered garage space, one in the driveway). Condo fee incl- landscaping/lawn, snow removal, pool, water, sewer & trash.
Closed
Listed by: Coldwell Banker Realty - Gundaker • Dawn M Brandt • Contact: 314-440-2716
Bought with: Worth Clark Realty
Price Unknown
4462 McPherson Ave #3-A, Saint Louis, MO 63108
2beds
1,805sqft
Condominium
Built in 1981
-- sqft lot
$331,900 Zestimate®
$--/sqft
$2,807 Estimated rent
Home value
$331,900
$295,000 - $372,000
$2,807/mo
Zestimate® history
Owner options
List your home for rent
$2,807/mo
Rent Zestimate®
Find your next renter with Zillow Rental Manager. Plus, with online applications, you can quickly screen prospective tenants – for free.
$2,807/mo
Rent Zestimate®
Refinance and save
$576/mo
Est. payment
Refinancing to a lower rate could help reduce your monthly payments and save thousands over the life of the loan.
$576/mo
Est. payment
Explore your selling options
Work with a Zillow partner agent
Leverage their expertise and Zillow's premium Showcase listings to get your home seen by more buyers.
Get startedList with your own agent
Get your home in front of millions of buyers by listing it on Zillow.
Learn how to do itSell it yourself
Take full control of how buyers see your home on Zillow by listing For Sale by Owner (FSBO).
List your homeWhat's special
Refurbished wood-burning fireplaceFenced in backyardGranite countertopsSpacious storage roomGenerous-sized bedroomWalk-in closetsInviting private community pool
Zillow last checked:
Listing updated:
Listed by:
Dawn M Brandt 314-440-2716,
Coldwell Banker Realty - Gundaker
Bought with:
Deveon D Hicks, 2017028172
Worth Clark Realty
Source: MARIS,MLS#: 25062965 Originating MLS: St. Louis Association of REALTORS
Originating MLS: St. Louis Association of REALTORSFacts & features
Interior
Bedrooms & bathrooms
- Bedrooms: 2
- Bathrooms: 2
- Full bathrooms: 2
- Main level bathrooms: 1
- Main level bedrooms: 1
Primary bedroom
- Features: Floor Covering: Carpeting
- Level: Upper
Bedroom
- Features: Floor Covering: Carpeting
- Level: Main
Kitchen
- Features: Floor Covering: Ceramic Tile
- Level: Main
Living room
- Features: Floor Covering: Wood
- Level: Main
Sunroom
- Features: Floor Covering: Ceramic Tile
- Level: Main
Heating
- Forced Air
Cooling
- Central Air
Appliances
- Included: Dishwasher, Disposal, Dryer, Microwave, Electric Oven, Refrigerator, Washer, Gas Water Heater
- Laundry: Main Level
Features
- Breakfast Bar, Custom Cabinetry, Dining/Living Room Combo, Double Vanity, Kitchen/Dining Room Combo, Open Floorplan, Shower, Solid Surface Countertop(s), Storage, Tub, Walk-In Closet(s)
- Flooring: Carpet, Ceramic Tile, Hardwood
- Windows: Bay Window(s)
- Basement: Storage Space
- Number of fireplaces: 1
- Fireplace features: Living Room, Wood Burning
Interior area
- Total structure area: 1,805
- Total interior livable area: 1,805 sqft
- Finished area above ground: 1,805
Property
Parking
- Total spaces: 1
- Parking features: Attached, Garage
- Attached garage spaces: 1
Features
- Levels: Three Or More
- Patio & porch: Patio
- Exterior features: Balcony
- Pool features: Community, In Ground, Outdoor Pool
Lot
- Features: Landscaped, Level
Details
- Parcel number: 38970004090
- Special conditions: Standard
Construction
Type & style
- Home type: Condo
- Architectural style: Mid-Rise 3or4 Story
- Property subtype: Condominium
Materials
- Brick, Vinyl Siding
Condition
- Year built: 1981
Utilities & green energy
- Electric: Ameren
- Sewer: Public Sewer
- Water: Public
- Utilities for property: Cable Available, Electricity Connected, Sewer Connected, Water Connected
Community & HOA
Community
- Subdivision: Belleek Condos Ph 01
HOA
- Has HOA: Yes
- Amenities included: Pool
- Services included: Maintenance Grounds, Pool Maintenance, Pool, Sewer, Snow Removal, Trash, Water
- HOA fee: $577 monthly
- HOA name: Belleek Condo
Location
- Region: Saint Louis
Financial & listing details
- Tax assessed value: $42,390
- Annual tax amount: $3,628
- Date on market: 10/24/2025
- Cumulative days on market: 11 days
- Listing terms: Cash,Conventional
- Ownership: Private
- Electric utility on property: Yes
Price history
| Date | Event | Price |
|---|---|---|
| 12/1/2025 | Sold | -- |
Source:  MARIS #25062965 Report a problem MARIS #25062965 Report a problem | ||
| 11/5/2025 | Pending sale | $330,000$183/sqft |
Source: MARIS #25062965 Report a problem | ||
| 10/24/2025 | Listed for sale | $330,000+53.5%$183/sqft |
Source: MARIS #25062965 Report a problem | ||
| 9/2/2014 | Sold | -- |
Source: Agent Provided Report a problem | ||
| 7/12/2014 | Listed for sale | $215,000$119/sqft |
Source: Laura McCarthy- Clayton #14031176 Report a problem | ||
Public tax history
| Year | Property taxes | Tax assessment |
|---|---|---|
| 2025 | $3,807 +4.9% | $42,390 +7% |
| 2024 | $3,628 +4.7% | $39,620 |
| 2023 | $3,465 +0.5% | $39,620 +5% |
| 2022 | $3,446 +0.1% | $37,730 |
| 2021 | $3,442 +1% | $37,730 |
| 2020 | $3,407 | $37,730 |
| 2019 | $3,407 | $37,730 +1.8% |
| 2018 | $3,407 +0.6% | $37,050 |
| 2017 | $3,387 -0.7% | $37,050 |
| 2016 | $3,411 +9.4% | $37,050 |
| 2015 | $3,117 +0.1% | $37,050 |
| 2014 | $3,116 | $37,050 |
| 2013 | $3,116 | $37,050 |
| 2012 | -- | $37,050 |
| 2011 | -- | $37,050 |
| 2010 | -- | $37,050 -0.3% |
| 2009 | $2,775 -1.9% | $37,150 |
| 2008 | $2,830 | $37,150 -1.5% |
| 2007 | $2,830 | $37,730 |
| 2006 | $2,830 +1% | $37,730 |
| 2005 | $2,803 +105.7% | $37,730 +123.3% |
| 2004 | $1,363 +2.8% | $16,900 |
| 2003 | $1,326 +1% | $16,900 +5% |
| 2002 | $1,313 | $16,100 |
| 2001 | -- | $16,100 |
| 2000 | -- | $16,100 |
Find assessor info on the county website
Neighborhood: Central West End
Nearby homes
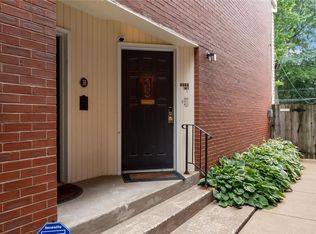
- $170,600-- bd-- ba-- sqft4462-4464 McPherson Ave, Saint Louis, MO 63108Off Market
- $232,6002 bd1 ba1.1k sqft4464 McPherson Ave #3-D, Saint Louis, MO 63108Off Market
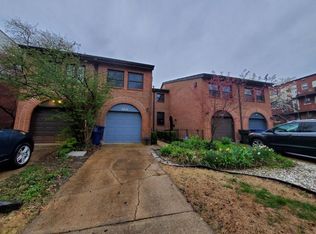
- $429,2004 bd3 ba2k sqft4472 McPherson Ave, Saint Louis, MO 63108Off Market
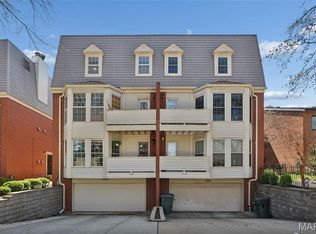
- $--2 bd2 ba1.4k sqft4466 McPherson Ave #4-A, Saint Louis, MO 63108Sold
- $64,9801 bd1 ba1k sqft4456 McPherson Ave, Saint Louis, MO 63108Off Market
- $--2 bd1 ba1k sqft4456 McPherson Ave APT 2E, Saint Louis, MO 63108Off Market
- $1,7952 bd1 ba1.1k sqft4456 McPherson Ave APT 1W, Saint Louis, MO 63108For Rent
- $--2 bd1 ba1k sqft4456 McPherson Ave APT 2W, Saint Louis, MO 63108Off Market
Nearby schools
GreatSchools rating
- 2/10Adams Elementary SchoolGrades: PK-6Distance: 1.4 mi
- NASt. Louis Children's HospitalGrades: K-12Distance: 0.7 mi
- 1/10Roosevelt High SchoolGrades: 9-12Distance: 3.3 mi
Schools provided by the listing agent
- Elementary: Adams Elem.
- Middle: Long Middle Community Ed. Center
- High: Roosevelt High
Source: MARIS. This data may not be complete. We recommend contacting the local school district to confirm school assignments for this home.
Get a cash offer in 3 minutes
Find out how much your home could sell for in as little as 3 minutes with a no-obligation cash offer.
Estimated market value
$331,900
Get a cash offer in 3 minutes
Find out how much your home could sell for in as little as 3 minutes with a no-obligation cash offer.
Estimated market value
$331,900
- Missouri
- Saint Louis City
- Saint Louis
- 63108
- Central West End
- 4462 McPherson Ave Unit 3-A
Nearby cities
Nearby neighborhoods
Nearby zip codes
Other Saint Louis Topics
