
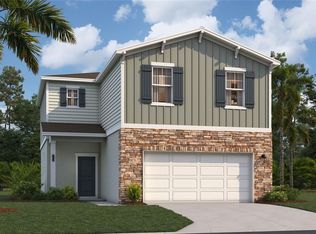
Virtually Staged. Wynnstone is a thoughtfully planned community nestled in the heart of one of Florida's fastest-growing counties. Located in Davenport, it offers the perfect combination of tranquility and everyday convenience. Just 12 miles southwest of Disney and minutes from the shops and restaurants of Posner Park, everything you need is close to home. With Highway 27 less than a mile away and I-4 just minutes from your door, getting to Central Florida attractions or the Gulf Coast is quick and easy. Stanley Martin at Wynnstone's elegant single-family homes start from the mid-$300s and feature open-concept layouts, modern finishes, and flexible designs designed for comfortable everyday living. But life here goes beyond your front door. Enjoy scenic walking trails, relax by the pool and cabana, or spend time with loved ones at the playground and dog park. It's a community designed to connect, relax, and fully enjoy Florida's outdoor lifestyle. Wynnstone isn't just a place to live: it's where comfort, convenience, and community come together. Come discover where your next chapter begins. The Bellinger provides the space you need to stretch out and truly feel at home with three bedrooms, ample storage space and an open floor plan designed for your busy lifestyle. As you enter into the foyer, a hallway on your right leads to two guest bedrooms, a shared hall bathroom and a convenient walk-in laundry room. Continue into the heart of the home, and you’ll find a spacious kitchen with a large pantry and center island that provides plenty of storage and food preparation space. There’s an adjoining dining area that’s perfect for a casual dinner, and the great room located front and center of the kitchen, is the ideal space for entertaining or spending time with family. Your favorite feature of this new home is sure to be the primary suite conveniently tucked at the back of the home for privacy and comfort. The attached bathroom comes with double sinks, a water closet, and a large walk-in closet. This single-family home really has everything you need in a dream home. *Photos are from a similar home.
Pending
Price cut: $2K (8/4)
$294,415
4462 RIVER BEACON BOULEVARD, DAVENPORT, FL 33837
3beds
1,426sqft
Single Family Residence
Built in 2026
4,510 Square Feet Lot
$-- Zestimate®
$206/sqft
$54/mo HOA
What's special
Modern finishesCenter islandLarge pantryThree bedroomsShared hall bathroomPlayground and dog parkOpen floor plan
- 77 days |
- 750 |
- 78 |
Zillow last checked:
Listing updated:
Listed by:
Jason Walzer 407-537-2883,
SM FLORIDA BROKERAGE LLC 770-365-2982
Source: Stellar MLS,MLS#: O6412621 Originating MLS: Orlando Regional
Originating MLS: Orlando Regional
Facts & features
Interior
Bedrooms & bathrooms
- Bedrooms: 3
- Bathrooms: 2
- Full bathrooms: 2
Rooms
- Room types: Great Room, Utility Room
Primary bedroom
- Features: En Suite Bathroom, Walk-In Closet(s)
- Level: First
- Area: 182 Square Feet
- Dimensions: 14x13
Bedroom 2
- Features: Built-in Closet
- Level: First
- Area: 110 Square Feet
- Dimensions: 11x10
Bedroom 3
- Features: Built-in Closet
- Level: First
- Area: 110 Square Feet
- Dimensions: 11x10
Primary bathroom
- Features: Water Closet/Priv Toilet, Linen Closet
- Level: First
Bathroom 2
- Features: Single Vanity, Tub With Shower
- Level: First
Dining room
- Level: First
- Area: 65 Square Feet
- Dimensions: 13x5
Foyer
- Level: First
Great room
- Level: First
- Area: 156 Square Feet
- Dimensions: 13x12
Kitchen
- Features: Kitchen Island, Pantry
- Level: First
- Area: 144 Square Feet
- Dimensions: 12x12
Laundry
- Level: First
Heating
- Central, Electric
Cooling
- Central Air
Appliances
- Included: Dishwasher, Disposal, Microwave, Range
- Laundry: Electric Dryer Hookup, Inside, Laundry Room, Washer Hookup
Features
- Eating Space In Kitchen, Kitchen/Family Room Combo, Living Room/Dining Room Combo, Open Floorplan, Thermostat, Walk-In Closet(s)
- Flooring: Carpet, Ceramic Tile, Luxury Vinyl
- Doors: Sliding Doors
- Has fireplace: No
Interior area
- Total structure area: 1,426
- Total interior livable area: 1,426 sqft
Video & virtual tour
Property
Parking
- Total spaces: 2
- Parking features: Covered, Driveway
- Attached garage spaces: 2
- Has uncovered spaces: Yes
- Details: Garage Dimensions: 20X20
Features
- Levels: One
- Stories: 1
- Patio & porch: Covered, Patio, Porch
- Exterior features: Irrigation System, Lighting, Sidewalk
Lot
- Size: 4,510 Square Feet
- Dimensions: 40 x 115
- Features: Cleared, Landscaped, Sidewalk
- Residential vegetation: Trees/Landscaped
Details
- Parcel number: 27261970501831160031
- Zoning: RES
- Special conditions: None
Construction
Type & style
- Home type: SingleFamily
- Property subtype: Single Family Residence
Materials
- Block, Cement Siding, Stone, Stucco
- Foundation: Slab
- Roof: Shingle
Condition
- Completed
- New construction: Yes
- Year built: 2026
Details
- Builder model: Bellinger E
- Builder name: Stanley Martin Homes
- Warranty included: Yes
Utilities & green energy
- Sewer: Public Sewer
- Water: Public
- Utilities for property: Cable Available, Electricity Connected, Phone Available, Public, Sewer Connected, Underground Utilities, Water Connected
Community & HOA
Community
- Features: Deed Restrictions, Dog Park, Playground, Pool
- Security: Smoke Detector(s)
- Pet fee: $0 monthly
- Subdivision: WYNNSTONE
HOA
- Has HOA: Yes
- Amenities included: Playground, Pool
- Services included: Maintenance Grounds, Pool Maintenance
- HOA fee: $54 monthly
- HOA name: Prime Management
- HOA phone: 863-293-7400
Location
- Region: Davenport
Financial & listing details
- Price per square foot: $206/sqft
- Annual tax amount: $3,867
- Date on market: 6/2/2026
- Cumulative days on market: 65 days
- Listing terms: Cash,Conventional,FHA,VA Loan
- Ownership: Fee Simple
- Total actual rent: 0
- Electric utility on property: Yes
- Road surface type: Paved
Estimated market value
Not available
Estimated sales range
Not available
Not available
Price history
| Date | Event | Price |
|---|---|---|
| 8/4/2026 | Pending sale | $294,415-0.7%$206/sqft |
Source:  Stellar MLS #O6412621 Report a problem Stellar MLS #O6412621 Report a problem | ||
| 7/30/2026 | Price change | $296,415+0.7%$208/sqft |
Source:  Stanley Martin Homes Report a problem Stanley Martin Homes Report a problem | ||
| 7/24/2026 | Price change | $294,415-4.8%$206/sqft |
Source: Stellar MLS #O6412621 Report a problem | ||
| 6/2/2026 | Listed for sale | $309,415$217/sqft |
Source: Stellar MLS #O6412621 Report a problem | ||
Public tax history
Tax history is unavailable.
Monthly payment
Est. payment
Payment breakdown
Explore the cost of this home by adjusting the details. Changes won't be saved.Climate risks
Neighborhood: 33837
Nearby schools
GreatSchools rating
- 3/10Bella CittaGrades: K-7Distance: 26.1 mi
- 2/10Ridge Community High SchoolGrades: 9-12Distance: 4.4 mi
Schools provided by the listing agent
- Elementary: Bella Citta Elementary
- Middle: Bella Citta
- High: Ridge Community Senior High
Source: Stellar MLS. This data may not be complete. We recommend contacting the local school district to confirm school assignments for this home.
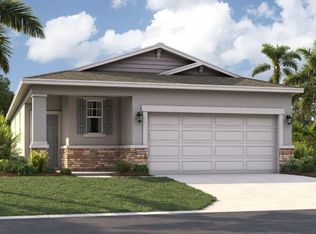
- $343,4903 bd2 ba1.6k sqft4470 River Beacon Blvd, Davenport, FL 33837Pending
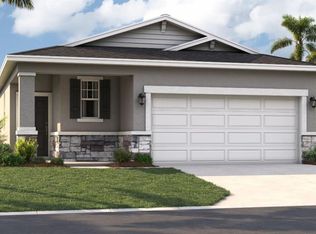
- $338,9903 bd2 ba1.6k sqft5503 Meadow Walk Dr, Davenport, FL 33837Sold
- $397,4654 bd3 ba2.3k sqft5487 Meadow Walk Dr, Davenport, FL 33837Sold

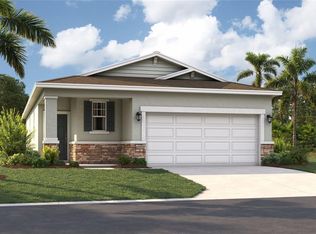
- $338,7103 bd2 ba1.6k sqft5491 Meadow Walk Dr, Davenport, FL 33837New Construction
- $324,9153 bd2 ba1.6k sqft4457 River Beacon Blvd, Davenport, FL 33837Pending
- $396,4904 bd3 ba2.3k sqft4453 River Beacon Blvd, Davenport, FL 33837Pending
- $404,4154 bd3 ba2.3k sqft4446 River Beacon Blvd, Davenport, FL 33837New Construction
- $359,2104 bd3 ba1.8k sqft5479 Meadow Walk Dr, Davenport, FL 33837Pending
A local agent can set up tours, give advice and negotiate with sellers.
Similar homes
- $319,2103 bd2 ba1.6k sqft5484 MEADOW WALK DRIVE, DAVENPORT, FL 33837Pending

 MLS ID #O6405975, Jason Walzer, SM FLORIDA BROKERAGE LLC. Stellar MLS
 - $338,7103 bd2 ba1.6k sqft5491 MEADOW WALK DRIVE, DAVENPORT, FL 33837New ConstructionStellar MLS
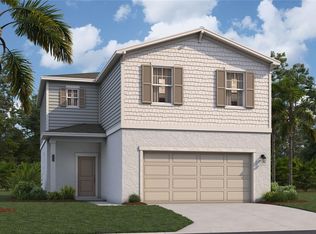
- $356,9904 bd3 ba1.8k sqft5463 MEADOW WALK DRIVE, DAVENPORT, FL 33837New Construction
 Stellar MLS
 - $364,2604 bd3 ba1.8k sqft5611 RANGER ROAD, DAVENPORT, FL 33837New Construction
 Stellar MLS
 - $284,7903 bd3 ba1.6k sqft4348 CHESTER SPRINGS BOULEVARD, DAVENPORT, FL 33837New ConstructionStellar MLS
- $339,9904 bd2 ba1.6k sqft4011 LIMEKLIN FALLS LOOP, DAVENPORT, FL 33837New ConstructionMLS ID #O6428790, Paul King, DR HORTON REALTY OF CENTRAL FLORIDA LLC. Stellar MLS
- $389,9994 bd2 ba1.8k sqft4184 RIVER BEACON BOULEVARD, DAVENPORT, FL 33837New ConstructionStellar MLS
- $289,9903 bd3 ba1.6k sqft1652 SWEET SAPLING COURT, DAVENPORT, FL 33837New ConstructionMLS ID #W7884953, Bill Maltbie, MALTBIE REALTY GROUP. Stellar MLS
- $360,0003 bd2 ba1.9k sqft413 SAPPHIRE DRIVE, DAVENPORT, FL 33837For SaleMLS ID #O6409066, Ronda Shively, COMPASS FLORIDA LLC. Stellar MLS
- $346,0004 bd3 ba2k sqft167 EAGLEVIEW LOOP, DAVENPORT, FL 33837For SaleMLS ID #S5147000, Sarayen Salloum, LA ROSA REALTY KISSIMMEE. Stellar MLS
- $319,9903 bd3 ba1.6k sqft1259 PINEYWOOD FIELD DRIVE, DAVENPORT, FL 33837New ConstructionMLS ID #W7885070, Bill Maltbie, MALTBIE REALTY GROUP. Stellar MLS
- $269,9903 bd3 ba1.6k sqft1676 SWEET SAPLING COURT, DAVENPORT, FL 33837New ConstructionMLS ID #W7884668, Bill Maltbie, MALTBIE REALTY GROUP. Stellar MLS
- $292,8904 bd2 ba1.6k sqft2227 JENNIO DRIVE, HAINES CITY, FL 33844New ConstructionStellar MLS
- $289,9003 bd2 ba1.4k sqft5479 MADDIE DRIVE, HAINES CITY, FL 33844For SaleMLS ID #O6421701, Jessica Polanco, MAINFRAME REAL ESTATE. Stellar MLS
- $395,0004 bd3 ba2.1k sqft3123 CAMDEN WAY, DAVENPORT, FL 33837For SaleMLS ID #O6433554, Claudia Jorgensen, LLC, LA ROSA REALTY CENTRAL FLORIDA LLC. Stellar MLS
- $370,0003 bd3 ba1.9k sqft1715 OCEANIA AVENUE, DAVENPORT, FL 33837For SaleMLS ID #O6407277, Cora Johnson, WYNNMORE REALTY LLC. Stellar MLS
- $316,1904 bd2 ba1.8k sqft6751 WINTERBERRY DRIVE, LAKE HAMILTON, FL 33851New ConstructionStellar MLS
- $385,0003 bd2 ba2k sqft2154 CAMDEN LOOP, DAVENPORT, FL 33837For SaleMLS ID #O6397159, Madeleine Karaffa, ORANGE SLICE PROPERTIES. Stellar MLS
- $303,4153 bd2 ba1.5k sqft1830 AMERICAN WAY, HAINES CITY, FL 33844New ConstructionStellar MLS
- $335,0003 bd2 ba1.6k sqft832 LONGBOAT DRIVE, DAVENPORT, FL 33896For SaleMLS ID #S5152067, Nelson Valdez Rodriguez, PREFERRED REAL ESTATE BROKERS. Stellar MLS
