Skip main navigation
Sold for $579,000
  • $579,000

    4462 S Everett Street, Littleton, CO 80123

    4beds
    2,760sqft
    Single Family Residence
    Built in 1972
    8,189 Square Feet Lot
    $572,900 Zestimate®
    $210/sqft
    $3,613 Estimated rent

    Home value

    $572,900

    $539,000 - $613,000

    $3,613/mo

    Zestimate® history
    Loading
    Loading...

    Owner options

    List your home for rent

    $3,613/mo

    Rent Zestimate®

    Find your next renter with Zillow Rental Manager. Plus, with online applications, you can quickly screen prospective tenants – for free.

    Learn more

    $3,613/mo

    Rent Zestimate®

    Refinance and save

    $3,321/mo

    Est. payment

    Refinancing to a lower rate could help reduce your monthly payments and save thousands over the life of the loan.

    See today's rates

    $3,321/mo

    Est. payment

    Explore your selling options

    Work with a Zillow partner agent

    Leverage their expertise and Zillow's premium Showcase listings to get your home seen by more buyers.

    Get started

    List with your own agent

    Get your home in front of millions of buyers by listing it on Zillow.

    Learn how to do it

    Sell it yourself

    Take full control of how buyers see your home on Zillow by listing For Sale by Owner (FSBO).

    List your home

    What's special

    Utility sinkMature trimmed treesFull unfinished basementGarden spaceRoom for rvHigh impact shinglesWell manicured lawn
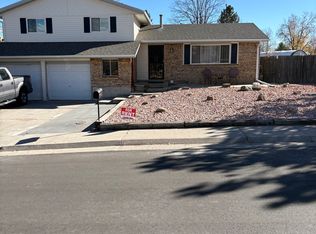
    This beautiful Richmond two story features four spacious bedrooms upstairs, an updated kitchen with lazy susan, pantry including pull out shelves, Frigidaire induction range, trash compactor, microwave and dishwasher. Refinished hardwood floors in living room and dining room, wood burning insert in the den, FULL unfinished basement with rough-in, utility sink near washer/dryer hook-up, storage shelves. Large covered back patio, mature trimmed trees, storage shed, garden space, covered front patio, new fencing on three sides of the backyard, gate access on both sides of back yard, room for RV on south side of the property, sprinkler system front/back, well manicured lawn, new solar (ownership to be transferred to the buyer at closing), James Hardie cement siding, grade 4, high impact shingles. This home also includes a home warranty for the buyer for a full year. Melody Hills is a well established, quiet neighborhood. Conveniently located to shops, grocery stores and restaurants. Walmart, Costco and Sam's are right down the street. Even better, from the neighborhood your just one stoplight from access to the foothills corridor and into the mountains for year round activities Colorado is best known for! Set your showing today.

    Zillow last checked:

    Listing updated:

    Listed by:

    April Berg 720-270-4498 aberg862@gmail.com,

    ABM Real Estate & Property Management

    Bought with:

    Timothy Smith, 40028368

    RE/MAX Professionals

    Source: REcolorado as distributed by MLS GRID,MLS#: 8043515MLS Logo

    Facts & features

    Interior

    Bedrooms & bathrooms
    • Bedrooms: 4
    • Bathrooms: 3
    • Full bathrooms: 1
    • 3/4 bathrooms: 1
    • 1/2 bathrooms: 1
    • Main level bathrooms: 1
    Bedroom
    • Features: Primary Suite
    • Level: Upper
    Bedroom
    • Features: Primary Suite
    • Level: Upper
    Bedroom
    • Level: Upper
    Bedroom
    • Level: Upper
    Bathroom
    • Level: Upper
    Bathroom
    • Level: Upper
    Bathroom
    • Level: Main
    Den
    • Level: Main
    Dining room
    • Level: Main
    Kitchen
    • Level: Main
    Living room
    • Level: Main
    Heating
    • Forced Air
    Cooling
    • Evaporative Cooling
    Appliances
    • Included: Cooktop, Dishwasher, Disposal, Gas Water Heater, Microwave, Refrigerator, Self Cleaning Oven, Trash Compactor
    • Laundry: In Unit
    Features
    • Ceiling Fan(s), Eat-in Kitchen, Entrance Foyer, Pantry, Primary Suite, Smoke Free
    • Flooring: Carpet, Tile, Wood
    • Windows: Double Pane Windows
    • Basement: Bath/Stubbed,Full,Unfinished
    • Number of fireplaces: 1
    • Fireplace features: Family Room, Insert
    • Common walls with other units/homes: No Common Walls
    Interior area
    • Total structure area: 2,760
    • Total interior livable area: 2,760 sqft
    • Finished area above ground: 1,941
    • Finished area below ground: 0

    Property

    Parking
    • Total spaces: 4
    • Parking features: Dry Walled
    • Attached garage spaces: 2
    • Details: Off Street Spaces: 2
    Features
    • Levels: Two
    • Stories: 2
    • Patio & porch: Covered, Front Porch, Patio
    • Exterior features: Garden
    • Fencing: Full
    Lot
    • Size: 8,189 Square Feet
    • Features: Landscaped, Many Trees, Sprinklers In Front, Sprinklers In Rear
    Details
    • Parcel number: 090529
    • Zoning: R-1B
    • Special conditions: Standard

    Construction

    Type & style
    • Home type: SingleFamily
    • Architectural style: Contemporary
    • Property subtype: Single Family Residence
    Materials
    • Cement Siding
    • Foundation: Concrete Perimeter
    • Roof: Composition
    Condition
    • Year built: 1972
    Details
    • Warranty included: Yes

    Utilities & green energy

    • Sewer: Public Sewer
    • Water: Public

    Community & HOA

    Community
    • Security: Carbon Monoxide Detector(s), Radon Detector, Smart Locks, Smoke Detector(s)
    • Subdivision: Melody Hills
    HOA
    • Has HOA: No
    Location
    • Region: Littleton

    Financial & listing details

    • Price per square foot: $210/sqft
    • Tax assessed value: $551,860
    • Annual tax amount: $3,215
    • Date on market: 9/24/2025
    • Listing terms: Cash,Conventional,FHA,VA Loan
    • Exclusions: Clothes Washer & Dryer, Sellers Personal Property And Staging Furniture And Accessories.
    • Ownership: Individual
    • Road surface type: Paved

    Price history

    DateEventPrice
    12/17/2025Sold$579,000-3.5%$210/sqft
    Source: REcolorado as distributed by MLS GRID #8043515 Report a problem
    11/25/2025Pending sale$600,000$217/sqft
    Source: REcolorado as distributed by MLS GRID #8043515 Report a problem
    11/5/2025Price change$600,000-2.4%$217/sqft
    Source: REcolorado as distributed by MLS GRID #8043515 Report a problem
    10/18/2025Listed for sale$615,000+88.1%$223/sqft
    Source: REcolorado as distributed by MLS GRID #8043515 Report a problem
    7/27/2015Sold$327,000+21.2%$118/sqft
    Source: Public Record Report a problem
    5/27/2005Sold$269,900+10.6%$98/sqft
    Source: Public Record Report a problem
    10/17/2002Sold$244,000+50.6%$88/sqft
    Source: Public Record Report a problem
    8/14/1998Sold$162,000$59/sqft
    Source: Public Record Report a problem

    Public tax history

    YearProperty taxesTax assessment
    2025$3,215 +0%$34,491 +5.1%
    2024$3,214 +7.3%$32,818
    2023$2,996 -1.3%$32,818 +9.3%
    2022$3,034 +11.4%$30,034 -2.8%
    2021$2,723 $30,899 +11.2%
    2020$2,723 +1.3%$27,793
    2019$2,689 +11.4%$27,793 +15.4%
    2018$2,413 $24,086
    2017$2,413 +16.1%$24,086 +11.3%
    2016$2,079 $21,647
    2015$2,079 +26.2%$21,647 +32.8%
    2014$1,647 +7.5%$16,295
    2013$1,531 +1.9%$16,295 +6.5%
    2012$1,503 -17.5%$15,301
    2011$1,821 +0.1%$15,301 -18%
    2010$1,819 -4.7%$18,660
    2009$1,909 +0.4%$18,660 -4.4%
    2008$1,902 +3.2%$19,520
    2007$1,844 +2.4%$19,520 +4.4%
    2006$1,801 -5.4%$18,690 -3.4%
    2005$1,905 +8.3%$19,340
    2004$1,759 +5.1%$19,340
    2003$1,674 +1.7%$19,340 +6.6%
    2002$1,647 +6.9%$18,140 +17.2%
    2001$1,540 +4.1%$15,480
    2000$1,479 $15,480
    Find assessor info on the county website

    Neighborhood: 80123

    Nearby schools

    GreatSchools rating
    Schools provided by the listing agent
    • Elementary: Bear Creek
    • Middle: Carmody
    • High: Bear Creek
    • District: Jefferson County R-1

    Source: REcolorado as distributed by MLS GRID. This data may not be complete. We recommend contacting the local school district to confirm school assignments for this home.

    Get a cash offer in 3 minutes
    Find out how much your home could sell for in as little as 3 minutes with a no-obligation cash offer.
    Estimated market value
    $572,900
    Get a cash offer in 3 minutes
    Find out how much your home could sell for in as little as 3 minutes with a no-obligation cash offer.
    Estimated market value
    $572,900