Skip main navigation
Sold for $550,260
  • $550,260

    4473 S Dudley Way, Littleton, CO 80123

    4beds
    2,760sqft
    Single Family Residence
    Built in 1972
    0.26 Acres Lot
    $542,600 Zestimate®
    $199/sqft
    $3,666 Estimated rent

    Home value

    $542,600

    $510,000 - $581,000

    $3,666/mo

    Zestimate® history
    Loading
    Loading...

    Owner options

    List your home for rent

    $3,666/mo

    Rent Zestimate®

    Find your next renter with Zillow Rental Manager. Plus, with online applications, you can quickly screen prospective tenants – for free.

    Learn more

    $3,666/mo

    Rent Zestimate®

    Refinance and save

    $3,176/mo

    Est. payment

    Refinancing to a lower rate could help reduce your monthly payments and save thousands over the life of the loan.

    See today's rates

    $3,176/mo

    Est. payment

    Explore your selling options

    Work with a Zillow partner agent

    Leverage their expertise and Zillow's premium Showcase listings to get your home seen by more buyers.

    Get started

    List with your own agent

    Get your home in front of millions of buyers by listing it on Zillow.

    Learn how to do it

    Sell it yourself

    Take full control of how buyers see your home on Zillow by listing For Sale by Owner (FSBO).

    List your home

    What's special

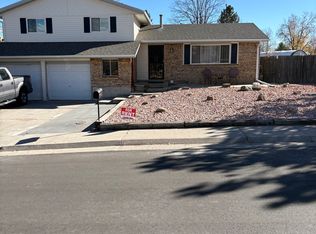
    Welcome to this spacious single-family home located at 4473 South Dudley Way in charming Littleton, Colorado. This traditional 2-story home has been well taken care of by the original owners. It just needs a little of your own personal touches and some updating. Amazing corner homesite on a quiet cul-de-sac, with massive backyard including garden area with mature trees, extensive side yard, and even room for your Rec Vehicle with separate gated entry. With 4 spacious bedrooms upstairs boasting real hardwood floors, you have plenty of room for your family and guests. A formal living room and dining room also make it perfect for entertaining. Enjoy the open kitchen & breakfast nook overlooking the cozy main level family room with wood burning fireplace and access to the covered patio in the backyard. This home also features an unfinished basement ready to finish to your liking, or just great storage! Also featuring a newer roof, swamp cooler pump, and washer and dryer. Homes of this size in the neighborhood typically sell in the low to mid $600s! Don't wait to set up a private showing today!

    Zillow last checked:

    Listing updated:

    Listed by:

    Preston Jenkins 303-522-1043,

    Madison & Company Properties

    Bought with:

    Don Bobeda, 1327895

    Berkshire Hathaway HomeServices Rocky Mountain, REALTORS

    Source: REcolorado as distributed by MLS GRID,MLS#: 7919852MLS Logo

    Facts & features

    Interior

    Bedrooms & bathrooms
    • Bedrooms: 4
    • Bathrooms: 3
    • Full bathrooms: 1
    • 3/4 bathrooms: 1
    • 1/2 bathrooms: 1
    • Main level bathrooms: 1
    Bedroom
    • Description: Spacious Secondary Bedroom
    • Level: Upper
    Bedroom
    • Level: Upper
    Bedroom
    • Level: Upper
    Bathroom
    • Level: Upper
    Bathroom
    • Level: Main
    Other
    • Description: Private Bathroom And Hw Floors
    • Level: Upper
    Other
    • Level: Upper
    Dining room
    • Description: Hw Floors
    • Level: Main
    Family room
    • Description: Cozy Wood Burning Fireplace
    • Level: Main
    Kitchen
    • Description: Eat In Kitchen
    • Level: Main
    Laundry
    • Description: Newer Washer & Dryer Included!
    • Level: Main
    Living room
    • Description: Hw Floors
    • Level: Main
    Heating
    • Forced Air, Natural Gas
    Cooling
    • Evaporative Cooling
    Appliances
    • Included: Dishwasher, Disposal, Dryer, Gas Water Heater, Microwave, Oven, Range, Range Hood, Refrigerator, Washer
    Features
    • Eat-in Kitchen, Kitchen Island, Smoke Free
    • Flooring: Carpet, Linoleum, Vinyl, Wood
    • Windows: Window Coverings
    • Basement: Bath/Stubbed,Full,Unfinished
    • Number of fireplaces: 1
    • Fireplace features: Family Room
    Interior area
    • Total structure area: 2,760
    • Total interior livable area: 2,760 sqft
    • Finished area above ground: 1,941
    • Finished area below ground: 0

    Property

    Parking
    • Total spaces: 4
    • Parking features: Garage - Attached
    • Attached garage spaces: 2
    • Details: RV Spaces: 2
    Features
    • Levels: Two
    • Stories: 2
    • Patio & porch: Covered, Front Porch, Patio
    • Exterior features: Dog Run, Garden, Private Yard
    • Fencing: Full
    Lot
    • Size: 0.26 Acres
    • Features: Corner Lot, Cul-De-Sac, Landscaped
    Details
    • Parcel number: 090568
    • Zoning: R-1B
    • Special conditions: Standard

    Construction

    Type & style
    • Home type: SingleFamily
    • Property subtype: Single Family Residence
    Materials
    • Brick, Frame, Other
    • Roof: Composition
    Condition
    • Year built: 1972

    Utilities & green energy

    • Sewer: Public Sewer
    • Water: Public

    Community & HOA

    Community
    • Subdivision: Melody Hills
    HOA
    • Has HOA: No
    Location
    • Region: Littleton

    Financial & listing details

    • Price per square foot: $199/sqft
    • Tax assessed value: $578,892
    • Annual tax amount: $2,742
    • Date on market: 9/5/2025
    • Listing terms: Cash,Conventional,FHA,Other,VA Loan
    • Exclusions: Seller Personal Property
    • Ownership: Individual
    • Road surface type: Paved

    Price history

    DateEventPrice
    11/29/2025Listing removed$2,800$1/sqft
    Source: REcolorado as distributed by MLS GRID #9701017 Report a problem
    11/10/2025Listed for rent$2,800$1/sqft
    Source: REcolorado as distributed by MLS GRID #9701017 Report a problem
    9/25/2025Sold$550,260+0%$199/sqft
    Source: REcolorado as distributed by MLS GRID #7919852 Report a problem
    9/9/2025Pending sale$549,999$199/sqft
    Source: REcolorado as distributed by MLS GRID #7919852 Report a problem
    9/5/2025Listed for sale$549,999$199/sqft
    Source: REcolorado as distributed by MLS GRID #7919852 Report a problem

    Public tax history

    YearProperty taxesTax assessment
    2025$2,742 +0%$36,181 +4.3%
    2024$2,741 +14.4%$34,690
    2023$2,396 -1.3%$34,690 +12%
    2022$2,427 +16.9%$30,973 -2.8%
    2021$2,077 $31,865 +12.4%
    2020$2,077 +1.3%$28,349
    2019$2,051 +11.1%$28,349 +10.7%
    2018$1,846 $25,620
    2017$1,846 +36.4%$25,620 +16.2%
    2016$1,353 $22,049
    2015$1,353 +43.9%$22,049 +27.7%
    2014$940 +12.9%$17,262
    2013$833 -47.9%$17,262 +6%
    2012$1,599 -12.3%$16,278
    2011$1,822 +0.1%$16,278 -12.8%
    2010$1,820 +61%$18,670
    2009$1,131 +0.4%$18,670 -4.4%
    2008$1,126 -3.1%$19,520
    2007$1,162 -38.9%$19,520 -1.1%
    2006$1,903 -2.1%$19,740 +0.1%
    2005$1,943 +8.3%$19,730
    2004$1,795 +117.2%$19,730
    2003$826 -49.2%$19,730 +10.2%
    2002$1,626 +6.5%$17,910 +16.8%
    2001$1,526 +4.1%$15,340
    2000$1,466 $15,340
    Find assessor info on the county website

    Neighborhood: 80123

    Nearby schools

    GreatSchools rating
    Schools provided by the listing agent
    • Elementary: Westgate
    • Middle: Carmody
    • High: Bear Creek
    • District: Jefferson County R-1

    Source: REcolorado as distributed by MLS GRID. This data may not be complete. We recommend contacting the local school district to confirm school assignments for this home.

    Get a cash offer in 3 minutes
    Find out how much your home could sell for in as little as 3 minutes with a no-obligation cash offer.
    Estimated market value
    $542,600
    Get a cash offer in 3 minutes
    Find out how much your home could sell for in as little as 3 minutes with a no-obligation cash offer.
    Estimated market value
    $542,600