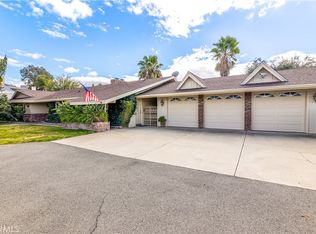
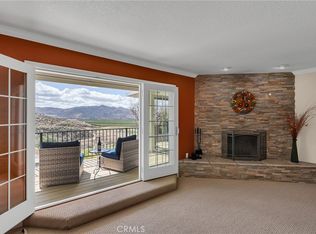
Absolutely beautiful custom built 3-Bedroom, 2-Bathroom single-story home in the highly desirable premier neighborhood of Sprague Heights. Enjoy dazzling sunsets with unobstructed views of hundreds of acres of lush citrus groves, the Hemet/San Jacinto Valley and San Jacinto and San Gorgonio Mountains. Ten mature Queen Anne palm trees and manicured landscaping grace the property. Upon entering the home through the tiled foyer is the large living room and formal dining room with five floor-to-ceiling windows facing the west and north for stunning day and nighttime views. The kitchen and dinette area each feature wood floor, creating an open area for casual dining leading to two small steps down into the den with a brick fireplace. Newer appliances include a double-wall GE convection oven, a stainless-steel LG refrigerator, Bosch dishwasher, Jen-Air 36” vented cooktop, an island with built-in wine storage, bar seating at the peninsula and a 6’ serving window for the adjacent patio with a remote-controlled shade awning. Adjacent to the breakfast area is a 5’ X 8’ office with cabinets and a desktop. French doors which open to the 2 rear patios take you into a delightful entertainer’s party palace. In-ground pool and spa and a slide in the pool is fun for young and old. Malibu lighting for walkways and palm trees adds to the ambiance during the evenings and nights. The tiled primary bathroom has dual sinks which are framed by a large mirror with light fixtures mounted above. Custom wood cabinets. The commode is enclosed separately by an etched glass, translucent door. The 5’ X 6’ sunken tub/shower has Chinese fire red tiles and a large window onto an enclosed private atrium. A venting door provides access to the atrium and laundry porch. The guest bathroom has a tiled shower/bathtub combo, a venting door to the patio, and room for a dresser or cabinet. The master bedroom’s large Pella windows, with custom Bishop’s sleeve styled curtains, looks out to the pool. Seventy-two solar panels on the roof are owned, not leased. Twenty-six of those panels were recently replaced with new panels. The electricity bill averages about $200/mo. Attached to the home are two finished 10’ by 13’ rooms, each with an outside entry. One room presently serves as a storage room and the other as a gardening equipment/supplies room. Located close to schools, a park with tennis and pickle ball courts, public library, shopping, and dining. You will not want to miss this home!
Sold for $690,000
Listed by: Coldwell Banker Assoc.Brkr-Mur • Jennifer Murphy • 951-698-2323
Bought with: eXp Realty of California, Inc.
$690,000
44625 Adobe Dr, Hemet, CA 92544
3beds
2,446sqft
Single Family Residence
Built in 1977
0.44 Acres Lot
$675,000 Zestimate®
$282/sqft
$2,930 Estimated rent
Home value
$675,000
$635,000 - $716,000
$2,930/mo
Zestimate® history
Owner options
List your home for rent
$2,930/mo
Rent Zestimate®
Find your next renter with Zillow Rental Manager. Plus, with online applications, you can quickly screen prospective tenants – for free.
$2,930/mo
Rent Zestimate®
Refinance and save
$4,476/mo
Est. payment
Refinancing to a lower rate could help reduce your monthly payments and save thousands over the life of the loan.
$4,476/mo
Est. payment
Explore your selling options
Work with a Zillow partner agent
Leverage their expertise and Zillow's premium Showcase listings to get your home seen by more buyers.
Get startedList with your own agent
Get your home in front of millions of buyers by listing it on Zillow.
Learn how to do itSell it yourself
Take full control of how buyers see your home on Zillow by listing For Sale by Owner (FSBO).
List your homeWhat's special
Built-in wine storageStainless-steel lg refrigeratorManicured landscapingTranslucent doorVenting doorUnobstructed viewsClose to schools
Zillow last checked:
Listing updated:
Listed by:
Jennifer Murphy DRE #01279044 951-698-2323,
Coldwell Banker Assoc.Brkr-Mur
Bought with:
Lisa Santos, DRE #01982279
eXp Realty of California, Inc.
Source: CRMLS,MLS#: SW23150457 Originating MLS: California Regional MLS
Originating MLS: California Regional MLSFacts & features
Interior
Bedrooms & bathrooms
- Bedrooms: 3
- Bathrooms: 2
- Full bathrooms: 2
- Main level bathrooms: 2
- Main level bedrooms: 3
Rooms
- Room types: Entry/Foyer, Family Room, Kitchen, Laundry, Living Room, Primary Bathroom, Primary Bedroom, Dining Room
Bathroom
- Features: Bathtub, Dual Sinks, Separate Shower, Tile Counters, Tub Shower
Kitchen
- Features: Kitchen/Family Room Combo, Kitchenette, Tile Counters
Heating
- Central
Cooling
- Central Air
Appliances
- Included: Built-In Range, Convection Oven, Double Oven, Dishwasher, Electric Cooktop, Disposal, Microwave, Refrigerator, Trash Compactor, Water Heater
- Laundry: Inside, Laundry Room
Features
- Breakfast Bar, Built-in Features, Breakfast Area, Ceiling Fan(s), Ceramic Counters, Separate/Formal Dining Room, Open Floorplan, Pantry, Recessed Lighting, Storage, Sunken Living Room, Tile Counters
- Flooring: Carpet, Laminate, Tile, Vinyl, Wood
- Doors: Double Door Entry, French Doors
- Windows: Blinds, Plantation Shutters, Screens
- Has fireplace: Yes
- Fireplace features: Family Room, Raised Hearth
- Common walls with other units/homes: No Common Walls
Interior area
- Total interior livable area: 2,446 sqft
Property
Parking
- Total spaces: 2
- Parking features: Concrete, Door-Multi, Direct Access, Driveway, Driveway Up Slope From Street, Garage, Garage Door Opener
- Attached garage spaces: 2
Features
- Levels: One
- Stories: 1
- Entry location: 1
- Patio & porch: Rear Porch, Concrete, Covered, Front Porch, Patio, Porch
- Exterior features: Lighting
- Has private pool: Yes
- Pool features: Filtered, Gunite, In Ground, Private, Tile
- Has spa: Yes
- Spa features: Gunite, Heated, In Ground, Private
- Has view: Yes
- View description: City Lights, Hills, Mountain(s), Neighborhood, Orchard, Valley
Lot
- Size: 0.44 Acres
- Features: Back Yard, Drip Irrigation/Bubblers, Front Yard, Lawn, Landscaped, Paved, Sprinkler System, Sloped Up, Yard
Details
- Additional structures: Outbuilding, Storage
- Parcel number: 553100010
- Zoning: R-1
- Special conditions: Standard
Construction
Type & style
- Home type: SingleFamily
- Architectural style: Traditional
- Property subtype: Single Family Residence
Materials
- Foundation: Concrete Perimeter, Slab
- Roof: Tile
Condition
- New construction: No
- Year built: 1977
Utilities & green energy
- Electric: Electricity - On Property, Photovoltaics Seller Owned
- Sewer: Septic Tank
- Water: Public
- Utilities for property: Cable Connected, Electricity Connected, Natural Gas Not Available, Propane, Phone Connected, Water Connected
Community & HOA
Community
- Features: Curbs, Foothills, Street Lights
- Security: Prewired, Carbon Monoxide Detector(s), Smoke Detector(s)
Location
- Region: Hemet
Financial & listing details
- Price per square foot: $282/sqft
- Tax assessed value: $269,030
- Date on market: 8/20/2023
- Cumulative days on market: 16 days
- Listing terms: Cash,Cash to New Loan,Conventional,FHA,Fannie Mae,Freddie Mac,Submit,VA Loan
- Road surface type: Paved
Price history
| Date | Event | Price |
|---|---|---|
| 9/27/2023 | Sold | $690,000-1.4%$282/sqft |
Source:  CRMLS #SW23150457 Report a problem CRMLS #SW23150457 Report a problem | ||
| 9/5/2023 | Pending sale | $699,900$286/sqft |
Source: CRMLS #SW23150457 Report a problem | ||
| 8/20/2023 | Listed for sale | $699,900+150%$286/sqft |
Source: CRMLS #SW23150457 Report a problem | ||
| 3/31/2000 | Sold | $280,000$114/sqft |
Source: Public Record Report a problem | ||
Public tax history
| Year | Property taxes | Tax assessment |
|---|---|---|
| 2026 | -- | $269,030 +2% |
| 2025 | $2,937 +1.5% | $263,756 +2% |
| 2024 | $2,895 -37.9% | $258,585 -37.5% |
| 2023 | $4,659 +2% | $413,618 +2% |
| 2022 | $4,567 +1.7% | $405,509 +2% |
| 2021 | $4,489 +1.3% | $397,559 +1% |
| 2020 | $4,431 +2.3% | $393,483 +2% |
| 2019 | $4,332 +3.3% | $385,768 +2% |
| 2018 | $4,195 +8.6% | $378,205 +9.3% |
| 2017 | $3,863 | $346,000 +6.8% |
| 2016 | $3,863 +7.3% | $324,000 +2.9% |
| 2015 | $3,599 +12.9% | $315,000 +9.8% |
| 2014 | $3,188 | $287,000 +4.7% |
| 2013 | -- | $274,000 +14.2% |
| 2012 | -- | $240,000 +0.8% |
| 2011 | -- | $238,000 +1.3% |
| 2010 | -- | $235,000 -29.7% |
| 2009 | -- | $334,182 +2% |
| 2008 | -- | $327,630 +2% |
| 2007 | -- | $321,207 +2% |
| 2006 | -- | $314,910 +2% |
| 2005 | -- | $308,736 +3.9% |
| 2003 | -- | $297,137 +2% |
| 2002 | -- | $291,312 +2% |
| 2001 | $2,850 +99.8% | $285,600 +98.1% |
| 2000 | $1,427 | $144,153 |
Find assessor info on the county website
Neighborhood: 92544
Nearby homes
- $640,0004 bd3 ba2.4k sqft44641 Adobe Dr, Hemet, CA 92544Sold
- $533,4003 bd2 ba1.7k sqft44628 Adobe Dr, Hemet, CA 92544Off Market
- $728,7004 bd4 ba3.5k sqft44605 Adobe Dr, Hemet, CA 92544Off Market
- $690,0003 bd3 ba2.2k sqft44675 Adobe Dr, Hemet, CA 92544Sold
- $385,0002 bd2 ba1.4k sqft44652 Adobe Dr, Hemet, CA 92544Sold
- $703,3003 bd3 ba2.7k sqft44604 Adobe Dr, Hemet, CA 92544Off Market
- $524,2003 bd2 ba1.7k sqft44678 Adobe Dr, Hemet, CA 92544Off Market
- $601,0004 bd3 ba2.4k sqft44705 Adobe Dr, Hemet, CA 92544Sold
Nearby schools
GreatSchools rating
- 3/10Valle Vista Elementary SchoolGrades: K-5Distance: 0.9 mi
- 2/10Dartmouth Middle SchoolGrades: 6-8Distance: 3.1 mi
- 6/10Hemet High SchoolGrades: 9-12Distance: 3 mi
Schools provided by the listing agent
- Elementary: Valle Vista
- Middle: Dartmouth
- High: Hemet
Source: CRMLS. This data may not be complete. We recommend contacting the local school district to confirm school assignments for this home.
Get a cash offer in 3 minutes
Find out how much your home could sell for in as little as 3 minutes with a no-obligation cash offer.
Estimated market value
$675,000
Get a cash offer in 3 minutes
Find out how much your home could sell for in as little as 3 minutes with a no-obligation cash offer.
Estimated market value
$675,000
- California
- Riverside County
- Hemet
- 92544
- 44625 Adobe Dr
