WELCOME HOME | SALTWATER POOL & SPA | SINGLE STORY | PANORAMIC VIEWS | PRIDE OF OWNERSHIP | MOVE IN READY
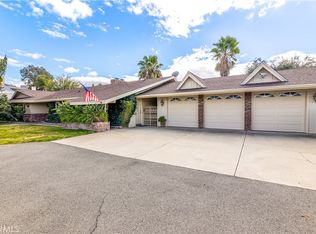
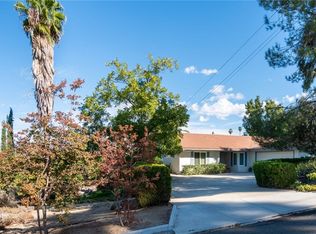
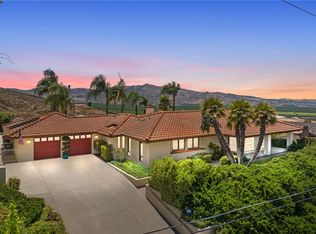
Stunning SINGLE STORY home offering 3 BEDROOMS, 3 BATHROOMS, beautifully upgraded and set on just under half an acre in the desirable Sprague Heights neighborhood. Enjoy BREATHTAKING PANORAMIC VIEWS of citrus groves, twinkling valley lights, and the San Jacinto Mountains.
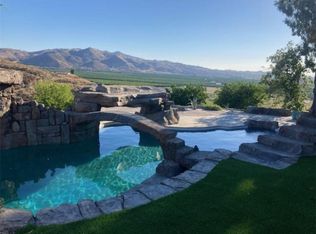
RELAX in your BACKYARD RETREAT! An ENTERTAINERS DREAM! Featuring a SPARKLING SALTWATER POOL & SPA with SLIDE and WATERFALL, custom mosaic-tiled built-in BBQ, multiple elevated decks, and covered Alumawood patios—perfect for relaxing and hosting. The property also includes LEMON and ORANGE TREES.
Inside, the home blends style and function with DUAL PANE WINDOWS, energy-efficient HVAC, BEAUTIFUL TILE flooring, crown molding, and French doors throughout. The sunken family room showcases a striking STONE FIREPLACE with raised hearth and flows seamlessly into the open-concept kitchen and dining area. The gourmet KITCHEN offers STAINLESS STEEL APPLIANCES (all included), Corian countertops, abundant cabinetry, and an adjacent indoor laundry room with washer & dryer included and so much STORAGE.
The PRIMARY SUITE is a true SANCTUARY, featuring stunning VIEWS, two walk-in closets, and a fully remodeled SPA-LIKE bathroom with a HUGE WALK-IN SHOWER and dual overhead rain showers. A SECOND PRIMARY SUITE offers its own PRIVATE BATH with a WALK-IN SHOWER, and is located on the opposite side of the home—ideal for guests and or MULTI-GENERATIONAL LIVING. The third bedroom is generously sized and features French doors leading to the deck.
Additional highlights include hallway linen storage GALLORE! solar lease with Sunrun, security system with 5 cameras, newer metal fencing, newer pool heater and pool filter, fully remodeled primary bathroom, low tax rate, no HOA, and special assessments of only $36.92/year. Conveniently located near hiking trails, Diamond Valley Lake, Ramona Bowl Amphitheatre, Soboba Casino, Idyllwild, and approximately one hour from Palm Springs.
A RARE OPPORTUNITY to own a PRIVATE, SERENE ESTATE with UNFORGETTABLE VIEWS! MAKE THIS YOUR HOME TODAY, YOUR PARADISE AWAITS.
Sold for $690,000
Zillow last checked:
Listing updated:
Bought with:
Robin Turner, DRE #01244198
Redfin Corporation
Source: CRMLS,MLS#: IG26020937 Originating MLS: California Regional MLS
Originating MLS: California Regional MLSPrice history
| Date | Event | Price |
|---|---|---|
| 3/9/2026 | Sold | $690,000-2.1%$302/sqft |
Source:  CRMLS #IG26020937 Report a problem CRMLS #IG26020937 Report a problem | ||
| 2/11/2026 | Pending sale | $705,000$308/sqft |
Source: CRMLS #IG26020937 Report a problem | ||
| 1/29/2026 | Listed for sale | $705,000+0.7%$308/sqft |
Source: CRMLS #IG26020937 Report a problem | ||
| 5/31/2022 | Sold | $700,000+0%$306/sqft |
Source: Public Record Report a problem | ||
| 4/22/2022 | Pending sale | $699,900$306/sqft |
Source: CRMLS #SW22057076 Report a problem | ||
| 4/2/2022 | Contingent | $699,900$306/sqft |
Source: CRMLS #SW22057076 Report a problem | ||
| 3/25/2022 | Listed for sale | $699,900+47.3%$306/sqft |
Source: CRMLS #SW22057076 Report a problem | ||
| 2/26/2007 | Sold | $475,000+19.9%$208/sqft |
Source: Public Record Report a problem | ||
| 9/5/2003 | Sold | $396,000$173/sqft |
Source: Public Record Report a problem | ||
Get a cash offer in 3 minutes
Find out how much your home could sell for in as little as 3 minutes with a no-obligation cash offer.
Estimated market value
$695,200
