One or more photo(s) has been virtually staged. HUGE PRICE REDUCTION! SCHEDULE YOUR SHOWING BEFORE IT'S GONE! LIFE IS GREAT IN CENTER GATE ESTATES! Located in one of Sarasota’s most desirable PET-FRIENDLY, 55+ COMMUNITIES, you’re going to love living in Center Gate Estates. Located on a cul-de-sac, this 3 Bedroom 2 Bath 2-Car Garage Villa in its picturesque setting is a short distance to the COMMUNITY POOL. Recent improvements include NEW HVAC (2019), NEW ROOF (2023), NEW BATHROOM VANITIES (2025), NEW KITCHEN LVP FLOORING (2025) – The split floor plan with over 1800 square feet of living space is expansive with 3 nice size bedrooms, 2 full bathrooms, a large living room & dining room, and a family room with soaring cathedral ceilings & skylights to bring in natural light. The eat-in kitchen opens to the family room and has a tray ceiling. The enclosed screened lanai in back serves as a multi-seasonal room with sliding glass doors perfect for enjoying your morning coffee or just taking in the lush green views. Both the 2nd and the primary bedrooms have sliders that open to the private, screened-in courtyard and there’s even a little tucked away spot that would be ideal for potting plants. The inside laundry room is equipped with cabinetry & shelving. You’ll be pleasantly surprised at all the storage space this villa has to offer! Whether you’re considering the Florida Lifestyle as a full-time resident or just having a sweet “winter retreat”, this home is available now and awaits your personal touches and updates. Center Gate Estates Section III is made up of 42 two- and three-bedroom villas with lovely private courtyards. The amenities include a beautiful pool and screened ramada with bathroom facilities. The beautiful grounds and socially active community make this an excellent place to call home. When living in Center Gate Estates, you’ll quickly discover how centrally located you are to all Sarasota has to offer – just minutes from the beautiful sandy beaches of Siesta Key, Golfing, Boating, Biking, Downtown Sarasota, Shopping in all directions, Fine Dining, Nightlife, Entertainment, Selby Botanical Gardens, Theaters and more!!! You couldn’t ask for a better location!!! SELLER IS OFFERING TO SELECT & PAY FOR CLOSING AGENT & TITLE – BUYERS, YOU’LL WANT TO TAKE ADVANTAGE OF THIS INCENTIVE! DON’T MISS THIS OPPORTUNITY!!! SCHEDULE A SHOWING TODAY!!!
Sold for $275,500
$275,500
4463 ATWOOD CAY PLACE #22, SARASOTA, FL 34233
3beds
1,804sqft
Villa
Built in 1984
-- sqft lot
$269,200 Zestimate®
$153/sqft
$2,743 Estimated rent
Home value
$269,200
$245,000 - $296,000
$2,743/mo
Zestimate® history
Owner options
List your home for rent
$2,743/mo
Rent Zestimate®
Find your next renter with Zillow Rental Manager. Plus, with online applications, you can quickly screen prospective tenants – for free.
$2,743/mo
Rent Zestimate®
Refinance and save
$2,380/mo
Est. payment
Refinancing to a lower rate could help reduce your monthly payments and save thousands over the life of the loan.
$2,380/mo
Est. payment
Explore your selling options
Work with a Zillow partner agent
Leverage their expertise and Zillow's premium Showcase listings to get your home seen by more buyers.
Get startedList with your own agent
Get your home in front of millions of buyers by listing it on Zillow.
Learn how to do itSell it yourself
Take full control of how buyers see your home on Zillow by listing For Sale by Owner (FSBO).
List your homeWhat's special
Beautiful poolPrivate screened-in courtyardFamily roomEnclosed screened lanaiCommunity poolStorage spaceSplit floor plan
Zillow last checked:
Listing updated:
Listed by:
Julie Larson, LLC 941-284-9826,
WHITE SANDS REALTY GROUP FL 941-260-3350
Bought with:
Renee Miller, 3480794
HARRY ROBBINS ASSOC INC
Source: Stellar MLS,MLS#: A4646340 Originating MLS: Venice
Originating MLS: Venice
Facts & features
Interior
Bedrooms & bathrooms
- Bedrooms: 3
- Bathrooms: 2
- Full bathrooms: 2
Primary bedroom
- Features: Walk-In Closet(s)
- Level: First
Bedroom 2
- Features: Built-in Closet
- Level: First
Bedroom 3
- Features: Built-in Closet
- Level: First
Balcony porch lanai
- Level: First
Dining room
- Level: First
Family room
- Level: First
Kitchen
- Level: First
Living room
- Level: First
Heating
- Central, Electric
Cooling
- Central Air
Appliances
- Included: Dishwasher, Disposal, Electric Water Heater, Range, Refrigerator, Washer
- Laundry: Electric Dryer Hookup, Inside, Laundry Room, Washer Hookup
Features
- Cathedral Ceiling(s), Ceiling Fan(s), Eating Space In Kitchen, High Ceilings, Living Room/Dining Room Combo, Primary Bedroom Main Floor, Solid Surface Counters, Split Bedroom, Stone Counters, Thermostat, Tray Ceiling(s), Walk-In Closet(s)
- Flooring: Carpet, Ceramic Tile, Luxury Vinyl
- Doors: Sliding Doors
- Windows: Skylight(s)
- Has fireplace: No
- Common walls with other units/homes: Corner Unit,End Unit
Interior area
- Total structure area: 2,434
- Total interior livable area: 1,804 sqft
Property
Parking
- Total spaces: 2
- Parking features: Driveway, Garage Door Opener, Guest
- Attached garage spaces: 2
- Has uncovered spaces: Yes
Features
- Levels: One
- Stories: 1
- Exterior features: Courtyard, Irrigation System, Private Mailbox, Rain Gutters, Sidewalk
- Has view: Yes
- View description: Park/Greenbelt
Lot
- Features: Cul-De-Sac, Greenbelt, In County, Landscaped, Near Public Transit, Sidewalk
Details
- Parcel number: 0067033022
- Zoning: RMF1
- Special conditions: None
Construction
Type & style
- Home type: SingleFamily
- Property subtype: Villa
Materials
- Block, Stucco
- Foundation: Slab
- Roof: Shingle
Condition
- New construction: No
- Year built: 1984
Utilities & green energy
- Sewer: Public Sewer
- Water: Public
- Utilities for property: BB/HS Internet Available, Cable Connected, Electricity Connected, Public, Sewer Connected, Water Connected
Community & HOA
Community
- Features: Association Recreation - Owned, Buyer Approval Required, Deed Restrictions, Pool, Sidewalks
- Pet fee: $0 monthly
- Senior community: Yes
- Subdivision: CENTER GATE ESTATE VILL 3
HOA
- Has HOA: Yes
- Services included: Cable TV, Common Area Taxes, Community Pool, Reserve Fund, Fidelity Bond, Maintenance Grounds, Pool Maintenance, Trash
- HOA fee: $573 monthly
- HOA name: Management Co Prokop PA | Leslie
- HOA phone: 941-342-6444
- Second HOA name: Center Gate Estates
Location
- Region: Sarasota
Financial & listing details
- Price per square foot: $153/sqft
- Tax assessed value: $260,700
- Annual tax amount: $3,821
- Date on market: 3/29/2025
- Cumulative days on market: 123 days
- Listing terms: Cash,Conventional
- Ownership: Condominium
- Total actual rent: 0
- Electric utility on property: Yes
- Road surface type: Paved, Asphalt
Price history
| Date | Event | Price |
|---|---|---|
| 10/27/2025 | Sold | $275,500-3.3%$153/sqft |
Source:  Stellar MLS #A4646340 Report a problem Stellar MLS #A4646340 Report a problem | ||
| 5/15/2025 | Price change | $285,000-12.3%$158/sqft |
Source: Stellar MLS #A4646340 Report a problem | ||
| 4/30/2025 | Price change | $325,000-7.1%$180/sqft |
Source: Stellar MLS #A4646340 Report a problem | ||
| 3/30/2025 | Listed for sale | $350,000+119.4%$194/sqft |
Source: Stellar MLS #A4646340 Report a problem | ||
| 9/26/2001 | Sold | $159,500$88/sqft |
Source: Public Record Report a problem | ||
Public tax history
| Year | Property taxes | Tax assessment |
|---|---|---|
| 2025 | $3,676 -3.8% | $260,700 -6.3% |
| 2024 | $3,821 +118.6% | $278,300 +94.8% |
| 2023 | $1,748 +4% | $142,840 +3% |
| 2022 | $1,681 +3% | $138,680 +3% |
| 2021 | $1,631 +0.6% | $134,641 +1.4% |
| 2020 | $1,622 +4.6% | $132,782 +2.3% |
| 2019 | $1,550 | $129,797 +1.9% |
| 2018 | $1,550 +3.4% | $127,377 +2.1% |
| 2017 | $1,499 +0.3% | $124,757 -19% |
| 2016 | $1,495 | $154,100 +7% |
| 2015 | $1,495 +0.5% | $144,000 +21.4% |
| 2014 | $1,487 +0.3% | $118,600 |
| 2013 | $1,483 -3.5% | $118,600 -4% |
| 2012 | $1,536 +4.5% | $123,600 +2.8% |
| 2011 | $1,469 -5.5% | $120,200 -2.4% |
| 2010 | $1,556 -13.6% | $123,100 -13.4% |
| 2009 | $1,801 | $142,100 -4.1% |
| 2008 | $1,801 -4.9% | $148,192 +3% |
| 2007 | $1,894 | $143,876 +2.5% |
| 2006 | -- | $140,367 +3% |
| 2005 | -- | $136,279 +3% |
| 2004 | $1,951 -0.8% | $132,310 +1.9% |
| 2003 | $1,967 +0.2% | $129,843 +2.4% |
| 2002 | $1,962 +12.4% | $126,800 +6.4% |
| 2001 | $1,746 +3.6% | $119,171 +3% |
| 2000 | $1,686 | $115,700 |
Find assessor info on the county website
Neighborhood: Bee Ridge
Nearby homes
- $319,6003 bd2 ba1.8k sqft4429 Atwood Cay Cir, Sarasota, FL 34233Off Market
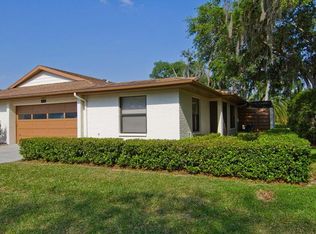
- $287,6002 bd2 ba1.5k sqft4431 Atwood Cay Cir #2, Sarasota, FL 34233Off Market
- $280,4003 bd2 ba1.8k sqft4435 Atwood Cay Cir #3, Sarasota, FL 34233Off Market
- $379,0003 bd2 ba1.8k sqft4437 Atwood Cay Cir #4, Sarasota, FL 34233Sold

- $257,2002 bd2 ba1.6k sqft4443 Atwood Cay Cir #5, Sarasota, FL 34233Off Market
- $288,8002 bd2 ba1.5k sqft4445 Atwood Cay Cir #6, Sarasota, FL 34233Off Market
- $315,0003 bd2 ba1.7k sqft4451 Atwood Cay Cir #7, Sarasota, FL 34233Sold
- $270,0002 bd2 ba1.5k sqft4453 Atwood Cay Cir #8, Sarasota, FL 34233Sold
- $239,0002 bd2 ba1.5k sqft4455 Atwood Cay Cir #9, Sarasota, FL 34233Off Market
Nearby schools
GreatSchools rating
- 10/10Ashton Elementary SchoolGrades: PK-5Distance: 1.1 mi
- 9/10Sarasota Middle SchoolGrades: 6-8Distance: 1.4 mi
- 5/10Sarasota High SchoolGrades: 9-12Distance: 4.9 mi
Get a cash offer in 3 minutes
Find out how much your home could sell for in as little as 3 minutes with a no-obligation cash offer.
Estimated market value
$269,200
Get a cash offer in 3 minutes
Find out how much your home could sell for in as little as 3 minutes with a no-obligation cash offer.
Estimated market value
$269,200
- Florida
- Sarasota County
- Sarasota
- 34233
- Bee Ridge
- 4463 ATWOOD CAY PLACE Unit 22
Nearby cities
Nearby neighborhoods
Nearby zip codes
Other Sarasota Topics
