Virtually Staged. BEST VALUE IN THE COMUNITY! ***Significant price reduction combined with brand-new stainless steel appliances and updated light fixtures*** ALL ON ONE FLOOR – NO STAIRS! GORGEOUS LAKE VIEW, END UNIT. This spacious 2-bedroom, 2-bath plus bonus room end unit with an attached 1-car garage offers the perfect blend of comfort and convenience — Step inside to discover a bright, open-concept living area featuring brand-new luxury vinyl flooring and a well-appointed kitchen overlooking the lake. Enjoy one of the best locations in the community, offering exceptional privacy and surrounded by lush tropical landscaping for a serene, resort-style ambiance. Slide open the doors to your private screened-enclosed lanai with peaceful lake view — the ideal retreat for your morning coffee or evening relaxation. Experience resort-style amenities just steps away, including a heated pool and spa, gas grills. The home has been freshly painted, and abundant natural light fills every room through windows on all sides, creating a bright and airy atmosphere. Additional updates include a newer A/C (2020). Perfectly located near The Legacy Trail, TPC Prestancia, Siesta Key’s award-winning beaches, and everyday conveniences such as Publix, Costco, the YMCA, playgrounds, and tennis courts, easy access to to I075. Zoned for top-rated schools, NO CDD, NO FLOOD ZONE!!!! Don’t hesitate — call today to schedule your private showing!
Sold for $300,000
$300,000
4463 CINNAMON DRIVE #2502, SARASOTA, FL 34238
2beds
1,638sqft
Condominium
Built in 2005
-- sqft lot
$299,900 Zestimate®
$183/sqft
$2,575 Estimated rent
Home value
$299,900
$276,000 - $327,000
$2,575/mo
Zestimate® history
Owner options
List your home for rent
$2,575/mo
Rent Zestimate®
Find your next renter with Zillow Rental Manager. Plus, with online applications, you can quickly screen prospective tenants – for free.
$2,575/mo
Rent Zestimate®
Refinance and save
$2,702/mo
Est. payment
Refinancing to a lower rate could help reduce your monthly payments and save thousands over the life of the loan.
$2,702/mo
Est. payment
Explore your selling options
Work with a Zillow partner agent
Leverage their expertise and Zillow's premium Showcase listings to get your home seen by more buyers.
Get startedList with your own agent
Get your home in front of millions of buyers by listing it on Zillow.
Learn how to do itSell it yourself
Take full control of how buyers see your home on Zillow by listing For Sale by Owner (FSBO).
List your homeWhat's special
Gorgeous lake viewFreshly paintedUpdated light fixturesExceptional privacyBrand-new luxury vinyl flooringBrand-new stainless steel appliancesEnd unit
Zillow last checked:
Listing updated:
Listed by:
Melinda Vass 941-287-8760,
CHARLES RUTENBERG REALTY INC 727-538-9200
Bought with:
Kim Azar-Calka, 3555680
MICHAEL SAUNDERS & COMPANY
Source: Stellar MLS,MLS#: A4671484 Originating MLS: Suncoast Tampa
Originating MLS: Suncoast Tampa
Facts & features
Interior
Bedrooms & bathrooms
- Bedrooms: 2
- Bathrooms: 2
- Full bathrooms: 2
Rooms
- Room types: Den/Library/Office, Florida Room
Primary bedroom
- Features: En Suite Bathroom, Walk-In Closet(s)
- Level: First
- Area: 210 Square Feet
- Dimensions: 15x14
Bedroom 2
- Features: Ceiling Fan(s), Built-in Closet
- Level: First
- Area: 143 Square Feet
- Dimensions: 13x11
Dining room
- Features: En Suite Bathroom
- Level: First
- Area: 130 Square Feet
- Dimensions: 13x10
Florida room
- Features: Ceiling Fan(s)
- Level: First
- Area: 153 Square Feet
- Dimensions: 17x9
Kitchen
- Features: Pantry
- Level: First
- Area: 190 Square Feet
- Dimensions: 19x10
Living room
- Features: Ceiling Fan(s)
- Level: First
- Area: 252 Square Feet
- Dimensions: 18x14
Office
- Features: Ceiling Fan(s)
- Level: First
- Area: 121 Square Feet
- Dimensions: 11x11
Heating
- Central
Cooling
- Central Air, Humidity Control
Appliances
- Included: Dishwasher, Disposal, Dryer, Electric Water Heater, Kitchen Reverse Osmosis System, Microwave, Range, Refrigerator, Washer
- Laundry: Laundry Room
Features
- Built-in Features, Ceiling Fan(s), Eating Space In Kitchen, Primary Bedroom Main Floor, Split Bedroom, Thermostat, Walk-In Closet(s)
- Flooring: Luxury Vinyl, Porcelain Tile
- Windows: Window Treatments, Hurricane Shutters
- Has fireplace: No
- Common walls with other units/homes: Corner Unit
Interior area
- Total structure area: 2,090
- Total interior livable area: 1,638 sqft
Property
Parking
- Total spaces: 1
- Parking features: Garage - Attached
- Attached garage spaces: 1
Features
- Levels: One
- Stories: 1
- Patio & porch: Covered, Enclosed, Screened
- Exterior features: Courtyard, Irrigation System, Lighting, Rain Gutters, Sidewalk
- Has view: Yes
- View description: Garden, Water
- Water view: Water
Lot
- Residential vegetation: Mature Landscaping
Details
- Parcel number: 0115043402
- Zoning: RMF1
- Special conditions: None
Construction
Type & style
- Home type: Condo
- Property subtype: Condominium
Materials
- Block, Stucco
- Foundation: Slab
- Roof: Tile
Condition
- New construction: No
- Year built: 2005
Utilities & green energy
- Sewer: Public Sewer
- Water: Public
- Utilities for property: Cable Connected, Electricity Connected, Sewer Connected, Water Connected
Green energy
- Indoor air quality: HVAC UV/Elec. Filtration
Community & HOA
Community
- Features: Community Mailbox, Deed Restrictions, Gated Community - No Guard, Irrigation-Reclaimed Water, Pool, Sidewalks
- Security: Fire/Smoke Detection Integration
- Pet fee: $0 monthly
- Subdivision: ARIELLE ON PALMER RANCH
HOA
- Has HOA: Yes
- Amenities included: Pool, Spa/Hot Tub
- Services included: Cable TV, Common Area Taxes, Community Pool, Reserve Fund, Insurance, Internet, Maintenance Structure, Maintenance Grounds, Pool Maintenance, Sewer, Trash, Water
- HOA fee: $757 monthly
- HOA name: Ginny Deck
- HOA phone: 941-444-7090
Location
- Region: Sarasota
Financial & listing details
- Price per square foot: $183/sqft
- Tax assessed value: $310,200
- Annual tax amount: $4,131
- Date on market: 11/10/2025
- Cumulative days on market: 219 days
- Listing terms: Cash,Conventional
- Ownership: Condominium
- Total actual rent: 0
- Electric utility on property: Yes
- Road surface type: Asphalt
Price history
| Date | Event | Price |
|---|---|---|
| 8/3/2026 | Sold | $300,000-3.2%$183/sqft |
Source:  Stellar MLS #A4671484 Report a problem Stellar MLS #A4671484 Report a problem | ||
| 7/8/2026 | Contingent | $310,000$189/sqft |
Source: Stellar MLS #A4671484 Report a problem | ||
| 6/25/2026 | Pending sale | $310,000$189/sqft |
Source: Stellar MLS #A4671484 Report a problem | ||
| 6/5/2026 | Listed for sale | $310,000-4.6%$189/sqft |
Source: Stellar MLS #A4671484 Report a problem | ||
| 5/29/2026 | Listing removed | $325,000$198/sqft |
Source: Stellar MLS #A4671484 Report a problem | ||
| 5/8/2026 | Price change | $325,000-3%$198/sqft |
Source: Stellar MLS #A4671484 Report a problem | ||
| 4/25/2026 | Price change | $335,000-2.9%$205/sqft |
Source: Stellar MLS #A4671484 Report a problem | ||
| 3/31/2026 | Price change | $345,000-2.8%$211/sqft |
Source: Stellar MLS #A4671484 Report a problem | ||
| 2/17/2026 | Price change | $355,000-2.7%$217/sqft |
Source: Stellar MLS #A4671484 Report a problem | ||
| 12/10/2025 | Price change | $365,000-2.7%$223/sqft |
Source: Stellar MLS #A4671484 Report a problem | ||
| 11/10/2025 | Listed for sale | $375,000+56.9%$229/sqft |
Source: Stellar MLS #A4671484 Report a problem | ||
| 2/26/2019 | Sold | $239,000-4.4%$146/sqft |
Source: Public Record Report a problem | ||
| 1/24/2019 | Pending sale | $250,000$153/sqft |
Source: NextHome Excellence #A4419984 Report a problem | ||
| 11/26/2018 | Listed for sale | $250,000$153/sqft |
Source: NEXTHOME EXCELLENCE #A4419984 Report a problem | ||
Public tax history
| Year | Property taxes | Tax assessment |
|---|---|---|
| 2025 | $4,313 +4.4% | $306,436 +10% |
| 2024 | $4,131 +2.4% | $278,578 +10% |
| 2023 | $4,035 +9.2% | $253,253 +10% |
| 2022 | $3,696 +22.1% | $230,230 +10% |
| 2021 | $3,028 +1.9% | $209,300 +3.9% |
| 2020 | $2,970 +1.4% | $201,500 0% |
| 2019 | $2,930 | $201,600 +18% |
| 2018 | $2,930 +41.1% | $170,894 +2.1% |
| 2017 | $2,077 -1.2% | $167,379 -17.8% |
| 2016 | $2,102 | $203,600 +12.9% |
| 2015 | $2,102 -0.1% | $180,400 +13.4% |
| 2014 | $2,105 +0.2% | $159,117 |
| 2013 | $2,101 +2.7% | $159,117 +1.7% |
| 2012 | $2,046 +4.6% | $156,457 +3% |
| 2011 | $1,956 -5.7% | $151,900 -3.4% |
| 2010 | $2,075 -18.2% | $157,200 -2.8% |
| 2009 | $2,538 | $161,800 -20.8% |
| 2008 | $2,538 -30.6% | $204,200 -27.3% |
| 2007 | $3,659 | $280,900 -5.6% |
| 2006 | -- | $297,600 |
Find assessor info on the county website
Neighborhood: Palmer Ranch
Nearby homes
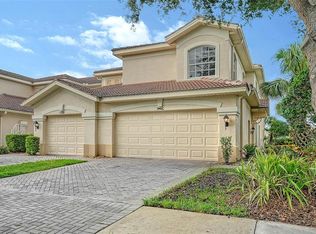
- $350,9003 bd2 ba2k sqft7106 Prosperity Cir, Sarasota, FL 34238For Sale
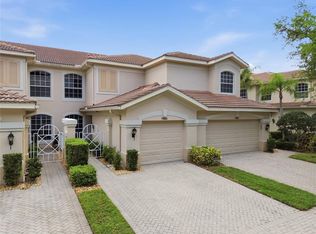
- $335,0003 bd2 ba1.6k sqft7084 Prosperity Cir #1102, Sarasota, FL 34238Sold
- $350,0002 bd2 ba1.5k sqft7092 Prosperity Cir #1106, Sarasota, FL 34238Sold

- $390,0002 bd2 ba1.6k sqft4523 Cinnamon Dr #2702, Sarasota, FL 34238Sold

- $349,9002 bd2 ba1.6k sqft4533 Cinnamon Dr #2707, Sarasota, FL 34238For Sale
- $2,4753 bd2 ba2k sqft7002 Prosperity Cir, Sarasota, FL 34238For Rent
- $405,0003 bd2 ba2k sqft7022 Prosperity Cir #801, Sarasota, FL 34238Sold
- $2,1002 bd2 ba1.5k sqft7050 Prosperity Cir, Sarasota, FL 34238For Rent
- $2,3002 bd2 ba1.5k sqft4484 Streamside Ct, Sarasota, FL 34238For Rent
Nearby schools
GreatSchools rating
- 5/10Gulf Gate Elementary SchoolGrades: PK-5Distance: 1.8 mi
- 9/10Sarasota Middle SchoolGrades: 6-8Distance: 1.5 mi
- 7/10Riverview High SchoolGrades: PK,9-12Distance: 3.2 mi
Schools provided by the listing agent
- Elementary: Gulf Gate Elementary
- Middle: Sarasota Middle
- High: Riverview High
Source: Stellar MLS. This data may not be complete. We recommend contacting the local school district to confirm school assignments for this home.
Get a cash offer in 3 minutes
Find out how much your home could sell for in as little as 3 minutes with a no-obligation cash offer.
Estimated market value
$299,900
Get a cash offer in 3 minutes
Find out how much your home could sell for in as little as 3 minutes with a no-obligation cash offer.
Estimated market value
$299,900
- Florida
- Sarasota County
- Sarasota
- 34238
- Palmer Ranch
- 4463 CINNAMON DRIVE Unit 2502
Nearby cities
Nearby neighborhoods
Nearby zip codes
Other Sarasota Topics
