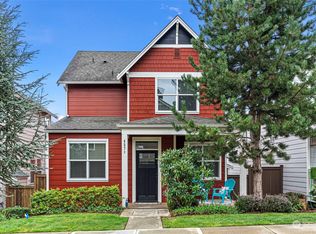
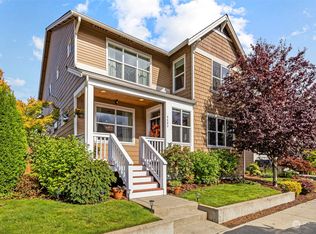
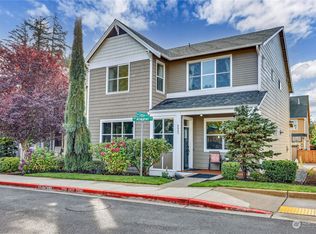
Beautifully updated and ideally located just minutes from Silverdale, this 2013-built home offers the perfect combination of modern comfort, energy efficiency, and a fantastic neighborhood setting. Situated on a desirable end/corner lot, the home is surrounded by lush, mature landscaping and features a fully fenced yard, creating a wonderful sense of privacy and outdoor space. Inside, the versatile floor plan offers 3 bedrooms and 2.5 baths, plus a dedicated main-floor office and a large upstairs bonus room—ideal for a media room, playroom, home gym, or additional flex space. Thoughtful updates include newer luxury vinyl plank flooring, new tile flooring in the bathrooms, and a beautifully remodeled primary bathroom. One of the home’s standout features is its energy-efficient solar panel system, providing exceptionally low electric costs. Seller-provided PSE bills average approximately $7.49/month May through August and $57/month September through April. That’s an impressive benefit for both comfort and efficiency. Enjoy an established neighborhood with a community playground, convenient access to Silverdale, and a location within the Central Kitsap School District. With its flexible floor plan, extensive updates, beautiful landscaping, upgraded Trex decking, whole home ventilation system, fenced yard, solar efficiency, and sought-after corner setting, this home is truly move-in ready with so much to offer.
Pending inspection
Listed by: Sterling Property Group • Carlee Hanson
$539,000
4463 NW Atwater Loop, Silverdale, WA 98383
3beds
1,665sqft
Single Family Residence
Built in 2013
3,049 Square Feet Lot
$539,700 Zestimate®
$324/sqft
$171/mo HOA
What's special
Dedicated main-floor officeLarge upstairs bonus roomWhole home ventilation systemBeautifully remodeled primary bathroomUpgraded trex deckingVersatile floor planExtensive updates
- 13 days
- 472
- 24
Zillow last checked:
Listing updated:
Listed by:
Carlee Hanson,
Sterling Property Group
Source: NWMLS as distributed by MLS GRID,MLS#: 2569734
Facts & features
Interior
Bedrooms & bathrooms
- Bedrooms: 3
- Bathrooms: 3
- Full bathrooms: 2
- 1/2 bathrooms: 1
- Main level bathrooms: 1
Bedroom
- Level: Second
Bedroom
- Level: Second
Bedroom
- Level: Second
Bathroom full
- Level: Second
Bathroom full
- Level: Second
Other
- Level: Main
Bonus room
- Level: Second
Den office
- Level: Main
Dining room
- Level: Main
Kitchen with eating space
- Level: Main
Living room
- Level: Main
Utility room
- Level: Second
Heating
- Fireplace, 90%+ High Efficiency, Forced Air, Electric, Natural Gas
Cooling
- None
Appliances
- Included: Dishwasher, Disposal, Microwave, Refrigerator, Stove(s)/Range(s), Dishwasher(s), Garbage Disposal, Microwave(s), Refrigerator(s)
Features
- Bath Off Primary, Dining Room, High Tech Cabling
- Flooring: Ceramic Tile, Vinyl Plank
- Windows: Dbl Pane/Storm Window
- Basement: None
- Number of fireplaces: 1
- Fireplace features: Gas, Main Level: 1, Fireplace
Interior area
- Total structure area: 1,665
- Total interior livable area: 1,665 sqft
Property
Parking
- Total spaces: 2
- Parking features: Attached Garage
- Has attached garage: Yes
- Covered spaces: 2
Features
- Levels: Two
- Stories: 2
- Patio & porch: Bath Off Primary, Dbl Pane/Storm Window, Dining Room, Fireplace, High Tech Cabling, Security System, SMART Wired, Walk-In Closet(s)
Lot
- Size: 3,049 Square Feet
- Features: Corner Lot, Paved, Sidewalk, Cable TV, Fenced-Fully, High Speed Internet, Patio, Sprinkler System
- Topography: Level
- Residential vegetation: Garden Space
Details
- Parcel number: 55940000420001
- Zoning description: Jurisdiction: County
- Special conditions: Standard
Construction
Type & style
- Home type: SingleFamily
- Architectural style: 2 Story
- Property subtype: Single Family Residence
Materials
- Cement Planked, Cement Plank
- Foundation: Poured Concrete
- Roof: Composition
Condition
- Very Good
- Year built: 2013
Utilities & green energy
- Sewer: Sewer Connected
- Water: Public
Community & HOA
Community
- Features: CCRs, Park, Playground, Trail(s)
- Security: Security System
- Subdivision: Newberry Hill
HOA
- Services included: Common Area Maintenance, Maintenance Grounds
- HOA fee: $171 monthly
Location
- Region: Silverdale
Financial & listing details
- Price per square foot: $324/sqft
- Tax assessed value: $478,430
- Annual tax amount: $4,425
- Date on market: 8/13/2026
- Cumulative days on market: 15 days
- Listing terms: Conventional,FHA,State Bond,USDA Loan,VA Loan
- Inclusions: Dishwasher(s), Garbage Disposal, Microwave(s), Refrigerator(s), Stove(s)/Range(s)
Estimated market value
$539,700
$513,000 - $567,000
$2,824/mo
Price history
| Date | Event | Price |
|---|---|---|
| 8/18/2026 | Pending sale | $539,000$324/sqft |
Source: | ||
| 8/15/2026 | Listed for sale | $539,000+129.1%$324/sqft |
Source: | ||
| 11/29/2012 | Sold | $235,280$141/sqft |
Source: Public Record Report a problem | ||
Public tax history
| Year | Property taxes | Tax assessment |
|---|---|---|
| 2025 | $4,425 +1.2% | $478,430 |
| 2024 | $4,371 +2.8% | $478,430 |
| 2023 | $4,251 +6.4% | $478,430 +6.9% |
| 2022 | $3,993 0% | $447,410 +13.4% |
| 2021 | $3,995 +3.4% | $394,620 +8.7% |
| 2020 | $3,864 +14.4% | $362,890 +16.6% |
| 2019 | $3,377 -9.9% | $311,200 +14.7% |
| 2018 | $3,747 | $271,340 |
| 2017 | $3,747 +7.9% | $271,340 +12.7% |
| 2016 | $3,472 +4.1% | $240,830 |
| 2015 | $3,334 | $240,830 +1.5% |
| 2014 | $3,334 | $237,180 |
Find assessor info on the county website
Monthly payment
Est. payment