Skip main navigation
Off market
  • Tax assessed value
    $1,350,000

    44638 Provincetown Dr, Ashburn, VA 20147

    3beds
    2baths
    1,600sqft
    Townhouse
    Built in 2019
    0.3 Acres Lot
    $-- Zestimate®
    $844/sqft
    $3,296 Estimated rent

    Home value

    Not available

    Estimated sales range

    Not available

    $3,296/mo

    Zestimate® history
    Loading
    Loading...

    Owner options

    List your home for rent

    $3,296/mo

    Rent Zestimate®

    Find your next renter with Zillow Rental Manager. Plus, with online applications, you can quickly screen prospective tenants – for free.

    Learn more

    $3,296/mo

    Rent Zestimate®

    Refinance and save

    $8,323/mo

    Est. payment

    Refinancing to a lower rate could help reduce your monthly payments and save thousands over the life of the loan.

    See today's rates

    $8,323/mo

    Est. payment

    Explore your selling options

    Work with a Zillow partner agent

    Leverage their expertise and Zillow's premium Showcase listings to get your home seen by more buyers.

    Get started

    List with your own agent

    Get your home in front of millions of buyers by listing it on Zillow.

    Learn how to do it

    Sell it yourself

    Take full control of how buyers see your home on Zillow by listing For Sale by Owner (FSBO).

    List your home

    What's special

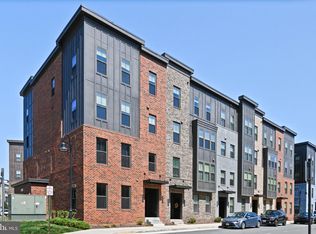
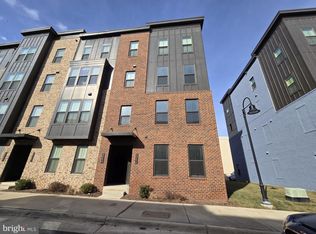
    PRICE IMPROVED! Brand NEW home! This gorgeous 2-level end-unit condo is located in the heart of One Loudoun, a sought-after community in Ashburn with bustling shops, restaurants, movie theater and more. Ready for immediate move-in. This contemporary design offers a 1 car garage, 3 bedrooms, 2.5 bath, and an open floor concept. Beaming hardwood floors span out the main level with plenty windows allowing natural sunlight into the home. The gourmet kitchen is every chef's dream with granite counters and subway tile backsplash, upgraded white cabinets and hardware, stainless steel appliance package, ample cabinet /pantry space. Upper level boasts 3 spacious bedrooms with walk-in closets and 2 luxurious bathrooms with dual vanities and granite counters. Large laundry room with utility sink and granite counter top on upper level provides convenience when doing laundry. Additional storage space available in the utility room and underneath the stairs. Easy access to commuter routes and metro. You will love the location, the urban lifestyle and luxurious amenities this home offers.

    This property is not currently displayed as for sale or rent on Zillow. This may be different from what's on other websites or public sources.
    Facts & features

    Interior

    Bedrooms & bathrooms
    • Bedrooms: 3
    • Bathrooms: 2.5
    Heating
    • Forced air
    Appliances
    • Included: Dishwasher, Dryer, Garbage disposal, Microwave
    • Laundry: In Unit
    Interior area
    • Total interior livable area: 1,600 sqft

    Property

    Lot
    • Size: 0.3 Acres
    Details
    • Parcel number: 058496267000

    Construction

    Type & style
    • Home type: Townhouse
    Condition
    • Year built: 2019

    Community & HOA

    Location
    • Region: Ashburn

    Financial & listing details

    • Price per square foot: $844/sqft
    • Tax assessed value: $1,350,000
    • Annual tax amount: $14,108

    Price history

    DateEventPrice
    1/20/2020Listing removed$2,600$2/sqft
    Source: Keller Williams Realty Dulles #VALO398222 Report a problem
    1/3/2020Price change$2,600-3.7%$2/sqft
    Source: Keller Williams Realty Dulles #VALO398222 Report a problem
    12/31/2019Listed for rent$2,700$2/sqft
    Source: Keller Williams Realty Dulles #VALO398222 Report a problem

    Public tax history

    YearProperty taxesTax assessment
    2019$14,108 $1,350,000
    Find assessor info on the county website

    Neighborhood: One Loudoun

    Nearby schools

    GreatSchools rating
    Get pre-qualified for a loan
    At Zillow Home Loans, we can pre-qualify you in as little as 5 minutes with no impact to your credit score.

    An equal housing lender. NMLS #10287.
