Skip main navigation
Off market
  • $743,700

    44654 Provincetown Dr, Ashburn, VA 20147

    3beds
    2,352sqft
    Townhouse
    Built in ----
    -- sqft lot
    $743,700 Zestimate®
    $316/sqft
    $3,567 Estimated rent

    Home value

    $743,700

    $707,000 - $781,000

    $3,567/mo

    Zestimate® history
    Loading
    Loading...

    Owner options

    List your home for rent

    $3,567/mo

    Rent Zestimate®

    Find your next renter with Zillow Rental Manager. Plus, with online applications, you can quickly screen prospective tenants – for free.

    Learn more

    $3,567/mo

    Rent Zestimate®

    Refinance and save

    $4,546/mo

    Est. payment

    Refinancing to a lower rate could help reduce your monthly payments and save thousands over the life of the loan.

    See today's rates

    $4,546/mo

    Est. payment

    Explore your selling options

    Work with a Zillow partner agent

    Leverage their expertise and Zillow's premium Showcase listings to get your home seen by more buyers.

    Get started

    List with your own agent

    Get your home in front of millions of buyers by listing it on Zillow.

    Learn how to do it

    Sell it yourself

    Take full control of how buyers see your home on Zillow by listing For Sale by Owner (FSBO).

    List your home

    What's special

    Private water closetOpen-concept layoutSoaring ceilingsPrivate garage and drivewayOversized covered lanaiElegant coffered ceilingsRich espresso hardwood floors

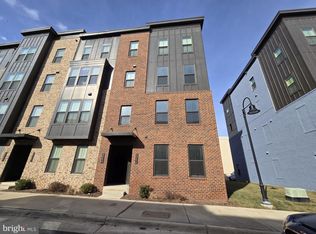
    Welcome home to the vibrant lifestyle of One Loudoun just steps from the center of it all! This nearly 2,400 sq ft upper-level, townhome-style residence offers the perfect blend of luxury, comfort, and convenience. Enjoy the ease of your own private garage and driveway, a rare find in such a walkable location. Inside, rich espresso hardwood floors greet you at the entry and flow seamlessly throughout the main level. The open-concept layout is highlighted by soaring ceilings and a stunning gourmet kitchen featuring white cabinetry, premium appliances, and an oversized quartz island perfect for entertaining. On either side of the kitchen, light-filled flexible spaces offer endless possibilities for dining and living, all accented by elegant coffered ceilings. Expansive, full-height sliding glass doors lead to an oversized covered lanai complete with a cozy gas fireplace ideal for year-round outdoor living. Upstairs, retreat to the luxurious primary suite with a spacious walk-in closet and a spa-like bath featuring dual vanities, a walk-in shower, and a private water closet. Two additional generously sized bedrooms, a shared full bath, and a convenient laundry room complete the upper level. Live in the heart of One Loudoun with premier shopping, dining, parks, and entertainment right outside your door, plus easy access to major commuter routes. A rare opportunity to lease in one of Ashburn's most sought-after communities. Small pets considered on a case-by-case basis. Contact listing agent for link to apply online. $60.00 application processing fee per adult paid online at time of application. Owner requires minimum credit score of 685+ and income to be 3X the monthly rent ($140,400 annual income). Dogs under 35 lbs accepted case by case basis with $50.00 pet rent per pet and $500.00 refundable pet deposit per pet.

    This property is not currently displayed as for sale or rent on Zillow. This may be different from what's on other websites or public sources.
    Zillow last checked:

    Listing updated:

    Source: Zillow Rentals

    Facts & features

    Interior

    Bedrooms & bathrooms
    • Bedrooms: 3
    • Bathrooms: 3
    • Full bathrooms: 2
    • 1/2 bathrooms: 1
    Heating
    • Forced Air
    Cooling
    • Central Air
    Appliances
    • Included: Dishwasher, Dryer, Freezer, Microwave, Oven, Refrigerator, Washer
    • Laundry: In Unit
    Features
    • Walk In Closet
    • Flooring: Carpet, Hardwood
    Interior area
    • Total interior livable area: 2,352 sqft

    Property

    Parking
    • Parking features: Attached
    • Has attached garage: Yes
    • Details: Contact manager
    Features
    • Exterior features: Heating system: Forced Air, Walk In Closet
    Details
    • Parcel number: 058494755002

    Construction

    Type & style
    • Home type: Townhouse
    • Property subtype: Townhouse

    Community & HOA

    Community
    • Deposit fee: $3,900
    • Application fee: $60
    Location
    • Region: Ashburn

    Financial & listing details

    • Price per square foot: $316/sqft
    • Tax assessed value: $760,990
    • Annual tax amount: $6,126
    • Date on market: 6/9/2026
    • Date available: 07/08/2026
    • Lease term: 1 Year

    Price history

    DateEventPrice
    6/11/2026Listing removed$3,900$2/sqft
    Source: Zillow Rentals Report a problem
    6/9/2026Listed for rent$3,900$2/sqft
    Source: Zillow Rentals Report a problem
    5/30/2025Listing removed$3,900$2/sqft
    Source: Bright MLS #VALO2095282 Report a problem
    5/5/2025Price change$3,900-4.9%$2/sqft
    Source: Bright MLS #VALO2095282 Report a problem
    5/1/2025Listed for rent$4,100$2/sqft
    Source: Bright MLS #VALO2095282 Report a problem

    Public tax history

    YearProperty taxesTax assessment
    2026$6,126 +4.5%$760,990 +4.5%
    2025$5,865 +2.5%$728,560 +10.1%
    2024$5,724 -5%$661,740 -3.9%
    2023$6,026 +6.5%$688,680 +8.3%
    2022$5,658 -2%$635,750 +7.9%
    2021$5,775 -5.3%$589,290
    2020$6,099 $589,290
    Find assessor info on the county website

    Neighborhood: One Loudoun

    Nearby schools

    GreatSchools rating
    Get a cash offer in 3 minutes
    Find out how much your home could sell for in as little as 3 minutes with a no-obligation cash offer.
    Estimated market value
    $743,700
    Get a cash offer in 3 minutes
    Find out how much your home could sell for in as little as 3 minutes with a no-obligation cash offer.
    Estimated market value
    $743,700