One Loudoun Beauty! * * * Welcome Home to Beautiful One Loudoun! You will absolutely fall in love with this two-story 3 Bedroom 2.5 Bath Townhouse Style Condo located in the heart of One Loudoun and Loudoun County. Just a block to walkable shops, restaurants, and so much to do in this Incredible, vibrant, upscale downtown community! This spacious condo provides over 2,392 SF of light-filled open floor plan for luxurious and sophisticated living. The main level offers a grand chef's kitchen, a separate living room, separate dining area, an oversized covered balcony with a gas fireplace, and a private attached walk-up garage. The gourmet kitchen offers a center focus massive quartz Island, 42” white cabinets along with stainless appliances, gas stove, wall oven, microwave, stainless steel apron sink & gooseneck faucet, pendent lighting, ceramic tile backsplash, and kitchen pantry. The Bedrooms Level awaits you upstairs with an oversized primary bedroom featuring a massive walk-in closet and En-suite bathroom. The upgraded master bathroom includes granite countertops, white cabinets, ceramic tiles, double shower head, frameless shower doors, and a double vanity. The laundry room with utility sink is also situated on the bedroom level along with the two spacious secondary bedrooms and second full bath with white cabinets, double vanity, and granite countertops. Within the past 18 months, the condo was nearly entirely painted and all bedroom carpets & light fixtures were replaced. The One Loudoun Community offers, a clubhouse, park, swimming pool, tennis courts and so much more. You don't want to wait and miss this one! It is so close to all your favorite restaurants, Alamo Cinema, Trader Joes, Farmers Market, seasonal live music, stores, cafes and more- you'll find it all in this upgraded luxurious unit at Downtown One Loudoun! Take a one block stroll to Total Fitness Equation. Simply bring your bags and feel right at home, with upscale designer furniture and decor, perfectly selected. This property represents an exceptional opportunity for corporate buyers, investors, and professionals seeking a turn-key solution in a prime location. Given the high demand and unique appeal of this furnished condo, we urge interested parties to contact our office directly for an immediate private showing. Don't miss your second chance at this exclusive property. The property is back on the market as Buyer could not perform. Our team is also on standby to assist with submitting an offer, ensuring a seamless and expedited process. Act now to secure this luxurious lifestyle as this property is anticipated to move quickly! Join us SATURDAY & SUNDAY OPEN HOUSE 1 - 3 pm.
Sold for $761,000
$761,000
44646 Provincetown Dr, Ashburn, VA 20147
3beds
2,392sqft
Townhouse
Built in 2019
-- sqft lot
$745,800 Zestimate®
$318/sqft
$3,582 Estimated rent
Home value
$745,800
$709,000 - $783,000
$3,582/mo
Zestimate® history
Owner options
List your home for rent
$3,582/mo
Rent Zestimate®
Find your next renter with Zillow Rental Manager. Plus, with online applications, you can quickly screen prospective tenants – for free.
$3,582/mo
Rent Zestimate®
Refinance and save
$4,692/mo
Est. payment
Refinancing to a lower rate could help reduce your monthly payments and save thousands over the life of the loan.
$4,692/mo
Est. payment
Explore your selling options
Work with a Zillow partner agent
Leverage their expertise and Zillow's premium Showcase listings to get your home seen by more buyers.
Get startedList with your own agent
Get your home in front of millions of buyers by listing it on Zillow.
Learn how to do itSell it yourself
Take full control of how buyers see your home on Zillow by listing For Sale by Owner (FSBO).
List your homeWhat's special
Zillow last checked:
Listing updated:
Listed by:
Ms. Anne Nouri 888-840-5553,
Keller Williams Realty,
Co-Listing Agent: Natalie Moslem 973-223-0645,
Keller Williams Realty
Bought with:
SALAR HAJIBABAEI, 0225226412
Fairfax Realty of Tysons
Source: Bright MLS,MLS#: VALO2066214
Facts & features
Interior
Bedrooms & bathrooms
- Bedrooms: 3
- Bathrooms: 3
- Full bathrooms: 2
- 1/2 bathrooms: 1
- Main level bathrooms: 1
Rooms
- Room types: Living Room, Dining Room, Bedroom 2, Bedroom 3, Kitchen, Bedroom 1, Other, Bathroom 1, Bathroom 2, Bathroom 3
Bedroom 1
- Features: Attached Bathroom, Walk-In Closet(s)
- Level: Upper
- Area: 304 Square Feet
- Dimensions: 19 x 16
Bedroom 2
- Level: Upper
- Area: 165 Square Feet
- Dimensions: 15 x 11
Bedroom 3
- Features: Walk-In Closet(s)
- Level: Upper
- Area: 182 Square Feet
- Dimensions: 13 x 14
Bathroom 1
- Features: Granite Counters, Double Sink, Flooring - Tile/Brick
- Level: Upper
- Area: 119 Square Feet
- Dimensions: 17 x 7
Bathroom 2
- Features: Granite Counters, Double Sink
- Level: Upper
- Area: 72 Square Feet
- Dimensions: 9 x 8
Bathroom 3
- Level: Main
- Area: 35 Square Feet
- Dimensions: 7 x 5
Dining room
- Level: Main
- Area: 224 Square Feet
- Dimensions: 14 x 16
Kitchen
- Features: Kitchen Island, Kitchen - Gas Cooking, Countertop(s) - Quartz
- Level: Main
- Area: 240 Square Feet
- Dimensions: 16 x 15
Living room
- Level: Main
- Area: 345 Square Feet
- Dimensions: 23 x 15
Other
- Level: Lower
- Area: 228 Square Feet
- Dimensions: 19 x 12
Heating
- Central, Natural Gas
Cooling
- Central Air, Electric
Appliances
- Included: Microwave, Cooktop, Dishwasher, Disposal, Exhaust Fan, Ice Maker, Refrigerator, Stainless Steel Appliance(s), Gas Water Heater
- Laundry: Has Laundry, Washer In Unit, Dryer In Unit, Upper Level
Features
- Breakfast Area, Combination Kitchen/Dining, Combination Kitchen/Living, Crown Molding, Family Room Off Kitchen, Open Floorplan, Eat-in Kitchen, Kitchen - Gourmet, Kitchen Island, Kitchen - Table Space, Primary Bath(s), Recessed Lighting, Bathroom - Tub Shower, Upgraded Countertops, Walk-In Closet(s), 9'+ Ceilings
- Flooring: Carpet, Ceramic Tile, Wood
- Has basement: No
- Number of fireplaces: 1
Interior area
- Total structure area: 2,392
- Total interior livable area: 2,392 sqft
- Finished area above ground: 2,392
- Finished area below ground: 0
Property
Parking
- Total spaces: 1
- Parking features: Garage Faces Rear, Built In, Garage Door Opener, Inside Entrance, Attached
- Attached garage spaces: 1
Accessibility
- Accessibility features: None
Features
- Levels: Three
- Stories: 3
- Exterior features: Balcony
- Pool features: Community
Details
- Additional structures: Above Grade, Below Grade
- Parcel number: 058494755006
- Zoning: .
- Special conditions: Standard
Construction
Type & style
- Home type: Townhouse
- Architectural style: Contemporary
- Property subtype: Townhouse
Materials
- Masonry
- Foundation: Slab
Condition
- New construction: No
- Year built: 2019
Details
- Builder name: Miller Smith
Utilities & green energy
- Sewer: Public Sewer
- Water: Public
Community & HOA
Community
- Condo and coop fee: $477 monthly
- Subdivision: One Loudoun
HOA
- Has HOA: No
- Amenities included: Bar/Lounge, Basketball Court, Bike Trail, Clubhouse, Common Grounds, Jogging Path, Meeting Room, Party Room, Pool, Tennis Court(s), Tot Lots/Playground
- Services included: Common Area Maintenance, Lawn Care Front, Maintenance Grounds, Management, Pool(s), Recreation Facility, Reserve Funds, Trash
- HOA name: Cmc
Location
- Region: Ashburn
Financial & listing details
- Price per square foot: $318/sqft
- Tax assessed value: $656,620
- Annual tax amount: $5,745
- Date on market: 3/7/2024
- Listing agreement: Exclusive Right To Sell
- Ownership: Condominium
Price history
| Date | Event | Price |
|---|---|---|
| 6/6/2025 | Listing removed | $4,000$2/sqft |
Source: Zillow Rentals Report a problem | ||
| 6/3/2025 | Listed for rent | $4,000-14.9%$2/sqft |
Source: Zillow Rentals Report a problem | ||
| 5/19/2025 | Listing removed | $4,700$2/sqft |
Source: Zillow Rentals Report a problem | ||
| 4/21/2025 | Price change | $4,700-2.1%$2/sqft |
Source: Zillow Rentals Report a problem | ||
| 3/24/2025 | Listed for rent | $4,800-1%$2/sqft |
Source: Zillow Rentals Report a problem | ||
| 3/4/2025 | Listing removed | $4,850$2/sqft |
Source: Bright MLS #VALO2080862 Report a problem | ||
| 1/16/2025 | Listed for rent | $4,850$2/sqft |
Source: Bright MLS #VALO2080862 Report a problem | ||
| 12/21/2024 | Listing removed | $4,850$2/sqft |
Source: Zillow Rentals Report a problem | ||
| 12/16/2024 | Listed for rent | $4,850$2/sqft |
Source: Zillow Rentals Report a problem | ||
| 11/26/2024 | Listing removed | $4,850$2/sqft |
Source: Zillow Rentals Report a problem | ||
| 11/11/2024 | Listed for rent | $4,850-3%$2/sqft |
Source: Zillow Rentals Report a problem | ||
| 10/29/2024 | Listing removed | $5,000$2/sqft |
Source: Zillow Rentals Report a problem | ||
| 9/27/2024 | Listed for rent | $5,000+25%$2/sqft |
Source: Zillow Rentals Report a problem | ||
| 5/24/2024 | Sold | $761,000-0.8%$318/sqft |
Source:  Bright MLS #VALO2066214 Report a problem Bright MLS #VALO2066214 Report a problem | ||
| 4/26/2024 | Contingent | $767,500$321/sqft |
Source: Bright MLS #VALO2066214 Report a problem | ||
| 3/22/2024 | Listed for sale | $767,500$321/sqft |
Source: Bright MLS #VALO2066214 Report a problem | ||
| 3/16/2024 | Contingent | $767,500$321/sqft |
Source: Bright MLS #VALO2066214 Report a problem | ||
| 3/7/2024 | Price change | $767,500-2.5%$321/sqft |
Source: Bright MLS #VALO2066214 Report a problem | ||
| 2/24/2024 | Listed for sale | $787,500+15%$329/sqft |
Source: Bright MLS #VALO2065388 Report a problem | ||
| 4/6/2023 | Listing removed | -- |
Source: Zillow Rentals Report a problem | ||
| 3/2/2023 | Listed for rent | $4,000$2/sqft |
Source: Zillow Rentals Report a problem | ||
| 7/8/2022 | Sold | $685,000$286/sqft |
Source: Bright MLS #VALO2030914 Report a problem | ||
| 7/4/2022 | Pending sale | $685,000$286/sqft |
Source: Bright MLS #VALO2030914 Report a problem | ||
| 6/29/2022 | Contingent | $685,000$286/sqft |
Source: Bright MLS #VALO2030914 Report a problem | ||
| 6/24/2022 | Listed for sale | $685,000$286/sqft |
Source: Bright MLS #VALO2030914 Report a problem | ||
Public tax history
| Year | Property taxes | Tax assessment |
|---|---|---|
| 2025 | $5,886 +2.5% | $731,200 +10.1% |
| 2024 | $5,743 0% | $663,920 +1.1% |
| 2023 | $5,745 +8.3% | $656,620 +10.2% |
| 2022 | $5,304 -5.2% | $595,950 +4.4% |
| 2021 | $5,593 -0.7% | $570,740 +4.8% |
| 2020 | $5,635 | $544,420 |
Find assessor info on the county website
Neighborhood: One Loudoun
Nearby homes
- $623,5003 bd2 ba1.6k sqft44644 Provincetown Dr, Ashburn, VA 20147Off Market
- $748,4003 bd2 ba3k sqft44650 Provincetown Dr, Ashburn, VA 20147Off Market
- $625,1003 bd3 ba1.6k sqft44656 Provincetown Dr, Ashburn, VA 20147Off Market
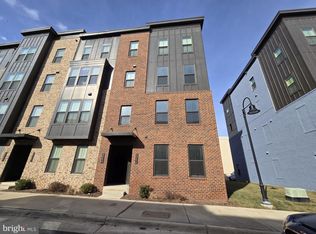
- $634,4003 bd2 ba1.6k sqft44638 Provincetown Dr, Ashburn, VA 20147Off Market
- $629,1003 bd2 ba1.6k sqft44652 Provincetown Dr, Ashburn, VA 20147Off Market
- $759,5003 bd2 ba2.3k sqft44640 Provincetown Dr, Ashburn, VA 20147Off Market
- $735,6003 bd3 ba2.3k sqft44654 Provincetown Dr, Ashburn, VA 20147Off Market
- $612,6003 bd3 ba1.6k sqft44648 Provincetown Dr, Ashburn, VA 20147Off Market
Nearby schools
GreatSchools rating
- 8/10Steuart W. Weller Elementary SchoolGrades: PK-5Distance: 0.6 mi
- 8/10Belmont Ridge Middle SchoolGrades: 6-8Distance: 3.3 mi
- 8/10Riverside High SchoolGrades: 9-12Distance: 3.4 mi
Schools provided by the listing agent
- Elementary: Steuart W. Weller
- Middle: Farmwell Station
- High: Broad Run
- District: Loudoun County Public Schools
Source: Bright MLS. This data may not be complete. We recommend contacting the local school district to confirm school assignments for this home.
Get a cash offer in 3 minutes
Find out how much your home could sell for in as little as 3 minutes with a no-obligation cash offer.
Estimated market value
$745,800
Get a cash offer in 3 minutes
Find out how much your home could sell for in as little as 3 minutes with a no-obligation cash offer.
Estimated market value
$745,800
- Virginia
- Loudoun County
- Ashburn
- 20147
- One Loudoun
- 44646 Provincetown Dr
Nearby cities
Nearby neighborhoods
Nearby zip codes
Other Ashburn Topics
